


$369,000
1,152
SQ FT
$320
SQ/FT
3769 StoneglenNorth
@ Hilltop Dr - Hilltop, Richmond

- 2 Bed
- 2 Bath
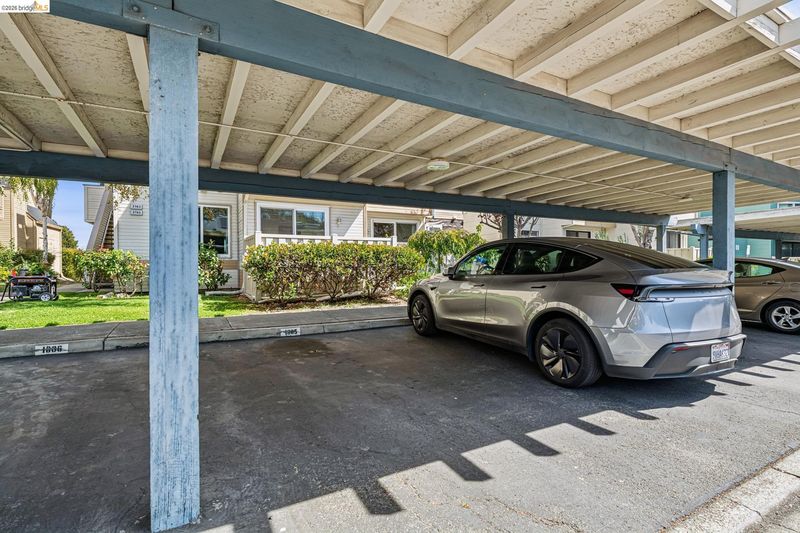
- 1 Park
- 1,152 sqft
- Richmond
-

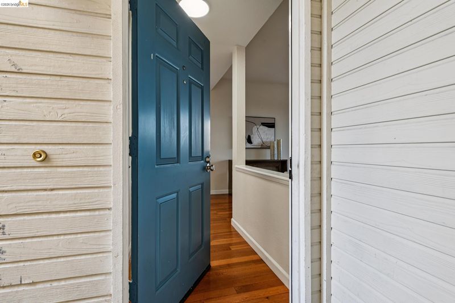
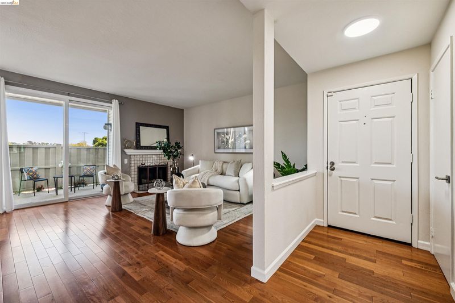
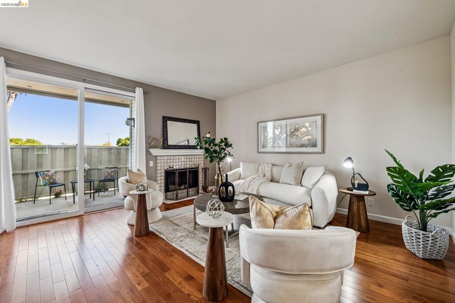
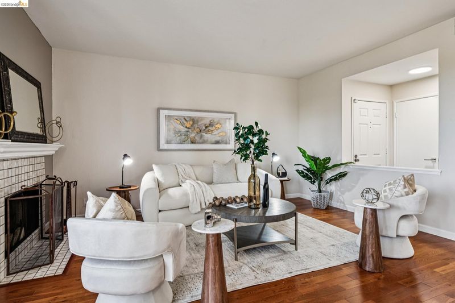
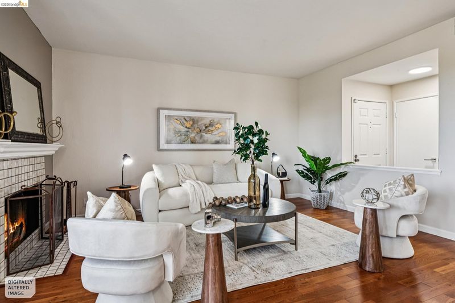
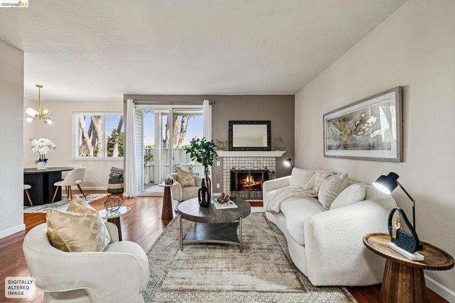
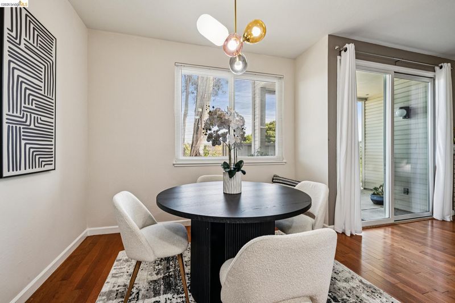
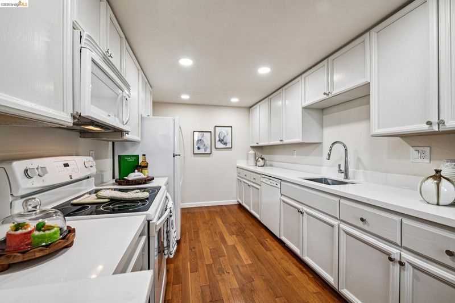
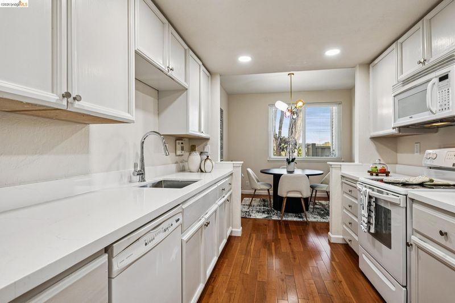
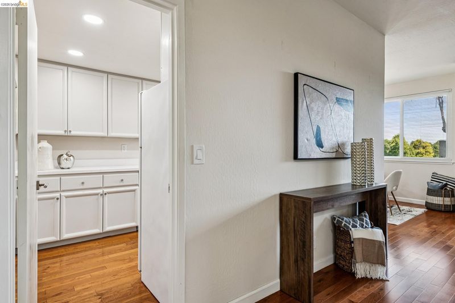
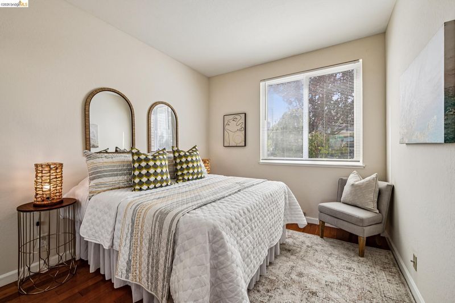
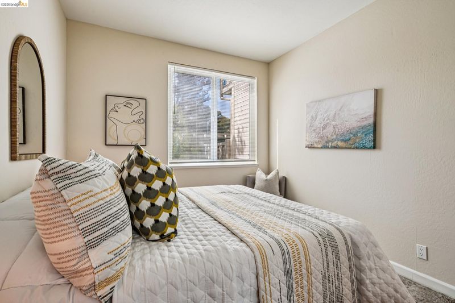
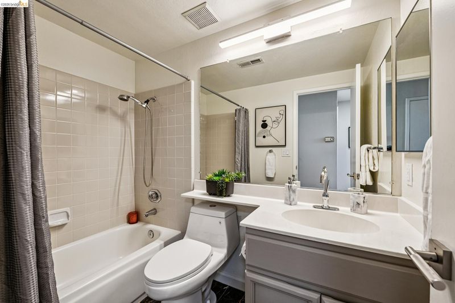
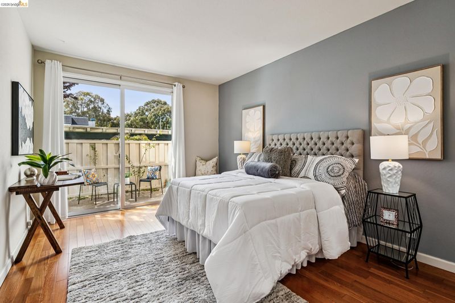
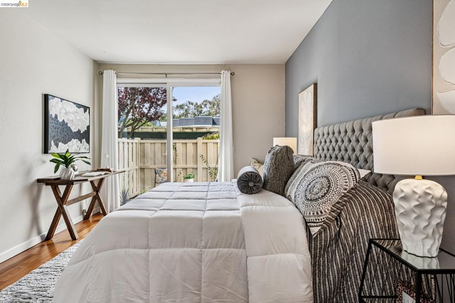
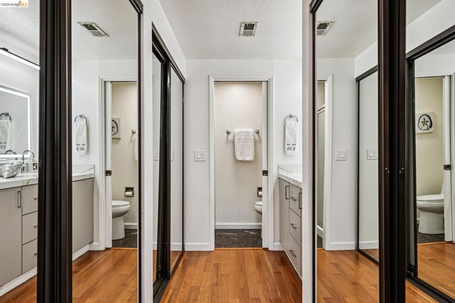
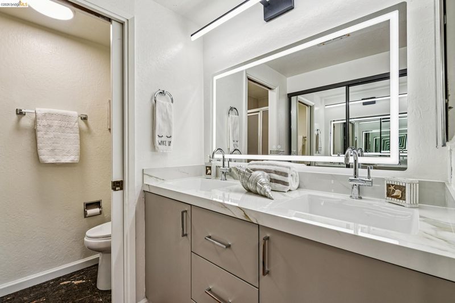
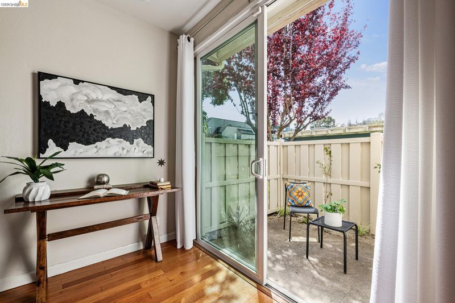
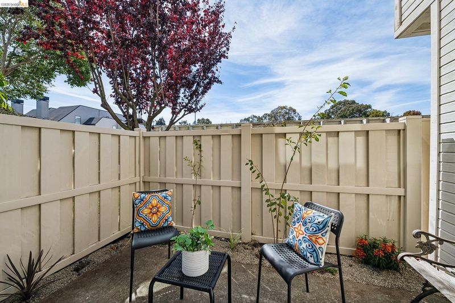
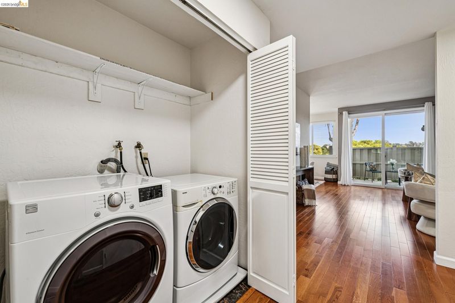
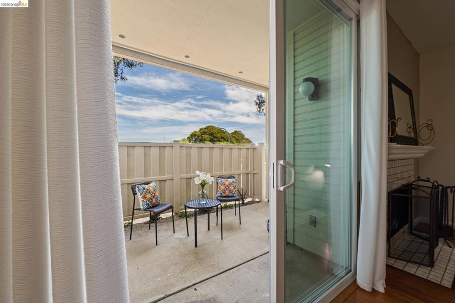
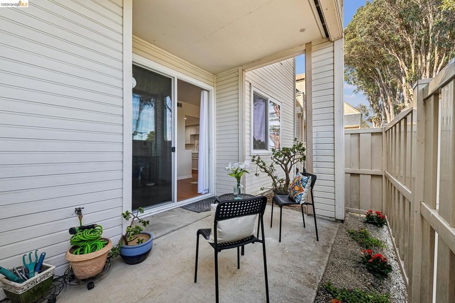
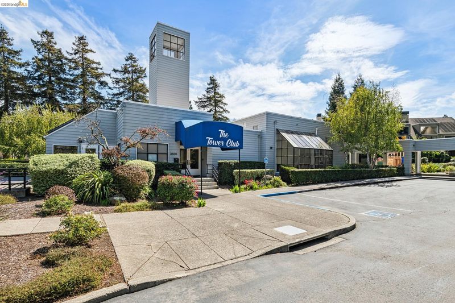
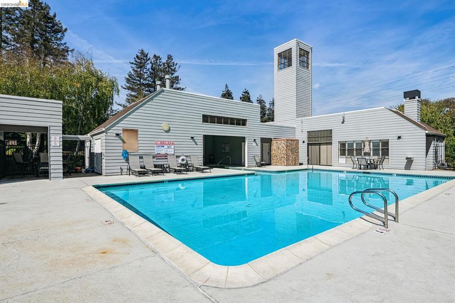
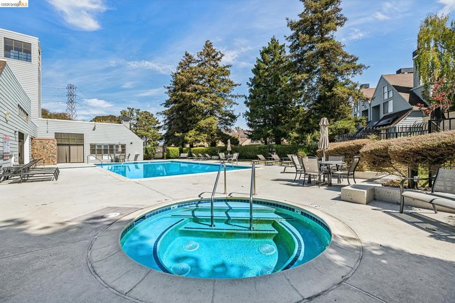
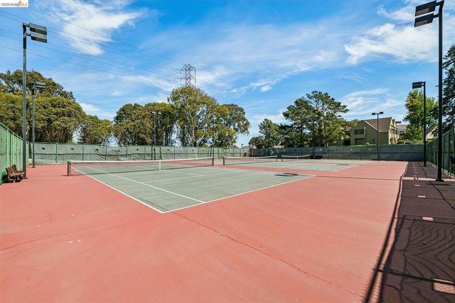
Step inside and discover a home designed for comfortable, easy living. This inviting two-bedroom, two-bath residence features hardwood floors throughout, a spacious floor plan filled with natural light, and plenty of room to relax, entertain, work from home, or simply unwind. The updated kitchen and baths bring a fresh, modern feel to the home, while the hardwood floors create a warm and cohesive backdrop for your personal style. The private primary suite, versatile second bedroom and generous living spaces make the floor plan equally suited for quiet evenings at home or gathering with friends and family. Beyond your front door, enjoy the amenities and convenience of the Stoneglen community, including a swimming pool, clubhouse and tennis courts. Shopping, dining, parks and commuter routes are all within easy reach. A place to call home !

- Current Status
- Active - Coming Soon
- Original Price
- $369,000
- List Price
- $369,000
- On Market Date
- Sep 25, 2026
- Property Type
- Condominium
- D/N/S
- Hilltop
- Zip Code
- 94806
- MLS ID
- 41149487
- APN
- 4054400397
- Year Built
- 1986
- Stories in Building
- 1
- Possession
- Close Of Escrow
- Data Source
- MAXEBRDI
- Origin MLS System
- Bridge AOR
La Cheim School
Private 7-12 Alternative, Secondary, Coed
Students: 12 Distance: 0.2mi
Community Christian Academy
Private 2-12 Combined Elementary And Secondary, Religious, Coed
Students: 20 Distance: 0.3mi
Middle College High School
Public 9-12 Secondary
Students: 288 Distance: 0.4mi
Canterbury Elementary School
Private K-8 Elementary, Coed
Students: 55 Distance: 0.5mi
Bayview Elementary School
Public K-6 Elementary
Students: 512 Distance: 0.6mi
Highland Elementary School
Public K-6 Elementary
Students: 456 Distance: 0.6mi
- Bed
- 2
- Bath
- 2
- Parking
- 1
- Carport, Covered
- SQ FT
- 1,152
- SQ FT Source
- Public Records
- Pool Info
- In Ground, Fenced, Community
- Kitchen
- Dishwasher, Electric Range, Microwave, Free-Standing Range, Refrigerator, Dryer, Washer, Gas Water Heater, Stone Counters, Electric Range/Cooktop, Range/Oven Free Standing, Updated Kitchen
- Cooling
- None
- Disclosures
- Nat Hazard Disclosure, HOA Rental Restrictions
- Entry Level
- 1
- Exterior Details
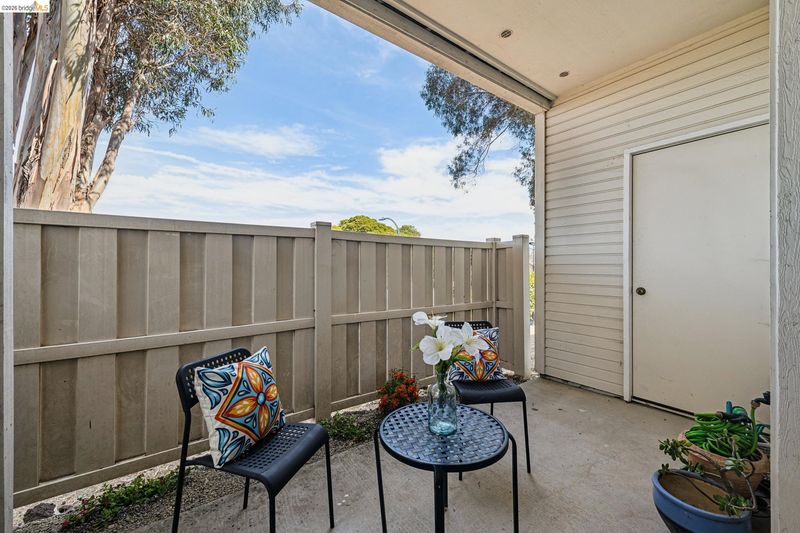
- Storage
- Flooring
- Hardwood
- Foundation
- Fire Place
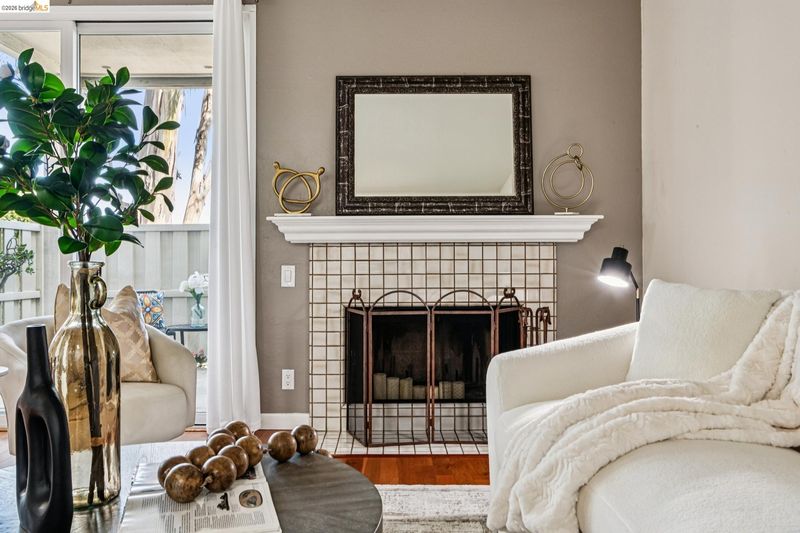
- Gas Starter
- Heating
- Forced Air
- Laundry
- Dryer, Laundry Closet, Washer
- Main Level
- 2 Bedrooms, 2 Baths, Primary Bedrm Suite - 1, No Steps to Entry
- Views
- None
- Possession
- Close Of Escrow
- Architectural Style
- Contemporary
- Non-Master Bathroom Includes
- Shower Over Tub, Tile, Tub
- Construction Status
- Existing
- Additional Miscellaneous Features
- Storage
- Location
- Irregular Lot
- Roof
- Composition Shingles
- Water and Sewer
- Public
- Fee
- $619
MLS and other Information regarding properties for sale as shown in Theo have been obtained from various sources such as sellers, public records, agents and other third parties. This information may relate to the condition of the property, permitted or unpermitted uses, zoning, square footage, lot size/acreage or other matters affecting value or desirability. Unless otherwise indicated in writing, neither brokers, agents nor Theo have verified, or will verify, such information. If any such information is important to buyer in determining whether to buy, the price to pay or intended use of the property, buyer is urged to conduct their own investigation with qualified professionals, satisfy themselves with respect to that information, and to rely solely on the results of that investigation.
School data provided by GreatSchools. School service boundaries are intended to be used as reference only. To verify enrollment eligibility for a property, contact the school directly.