

$2,898,000
2,418
SQ FT
$1,199
SQ/FT
900 Kirkcrest Rd
@ Kirkcrest Court - West Side Alamo, Alamo

- 4 Bed
- 2 Bath
- 2 Park
- 2,418 sqft
- Alamo
-

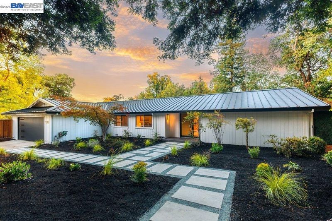
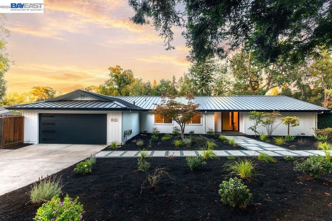
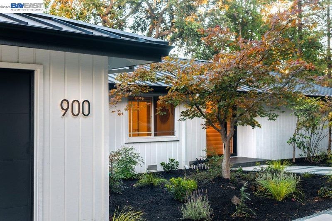
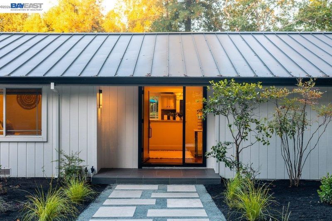
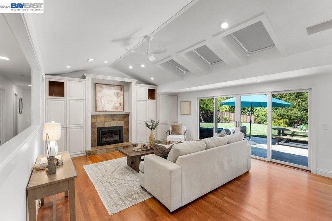
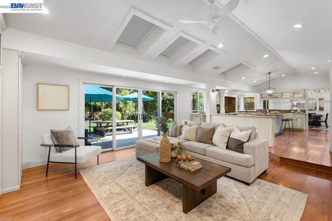
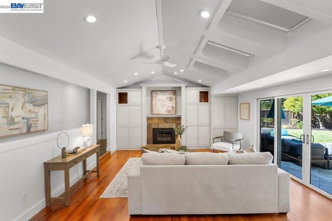
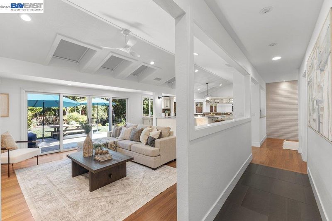
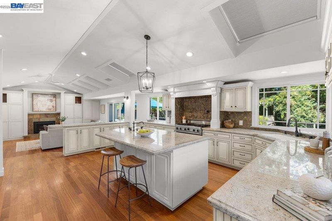
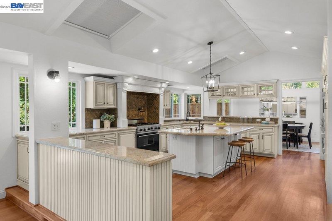
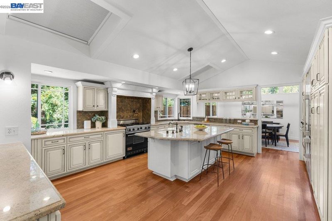
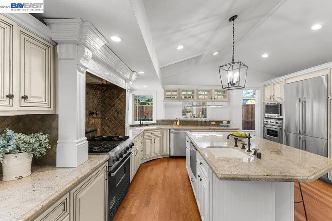
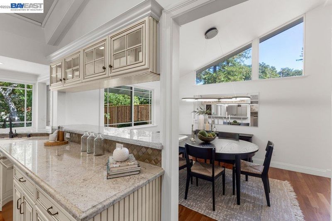
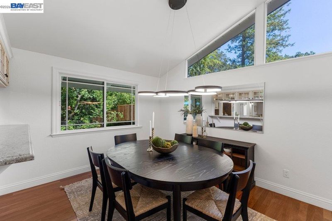
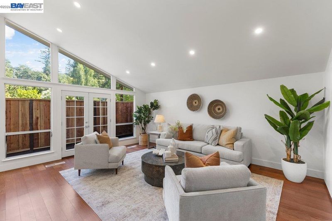
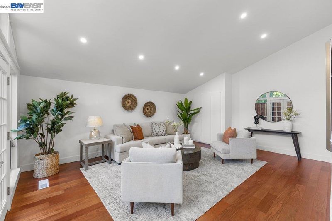
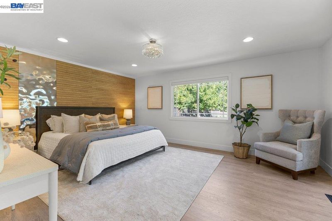
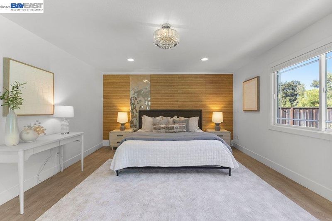
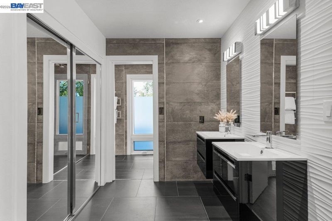
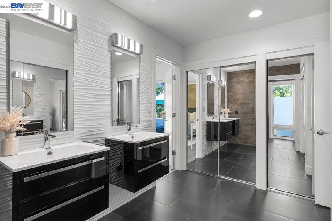
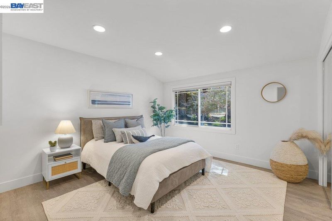
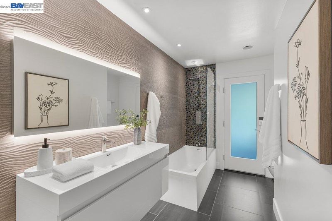
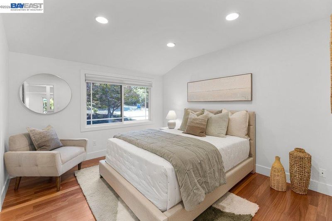
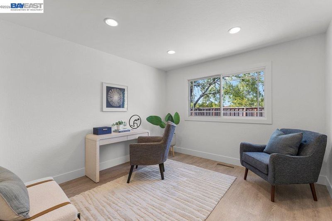
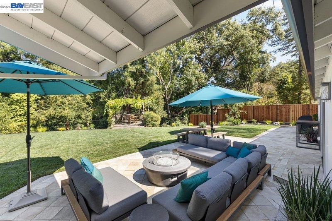
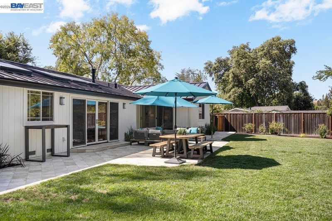
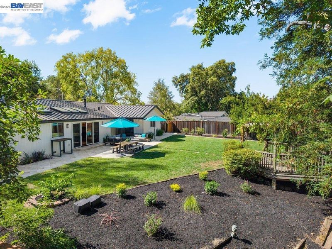
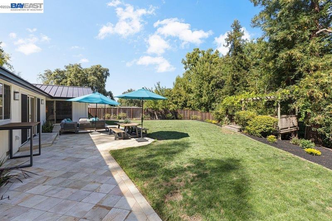
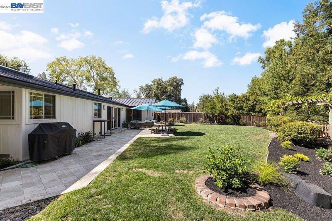
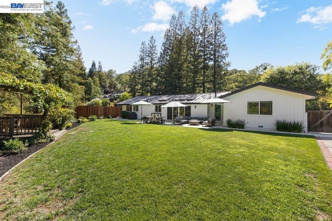
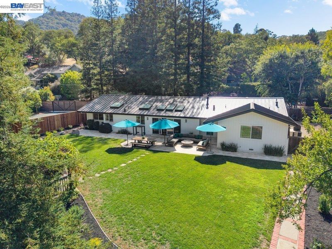
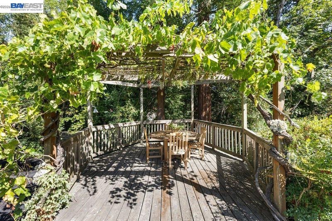
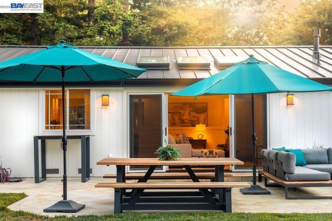
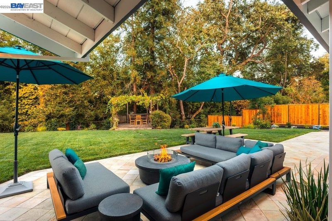
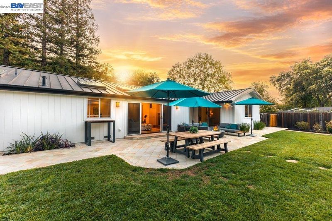
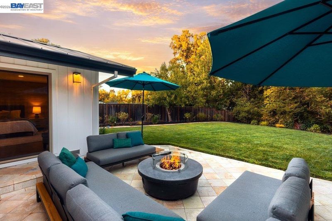
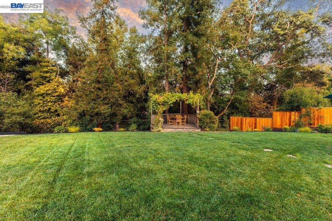
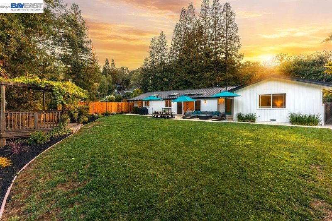
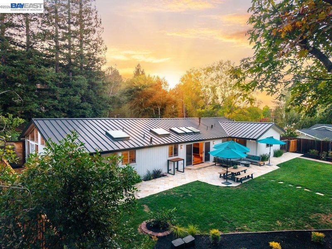
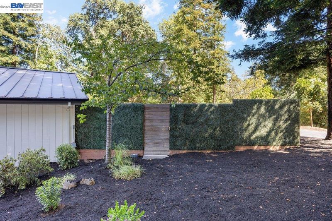
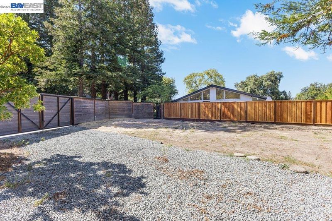
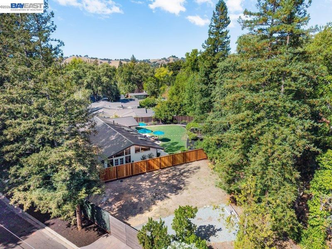
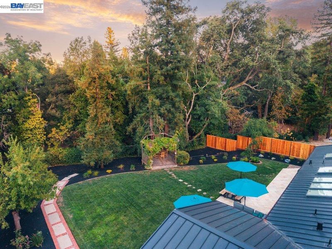
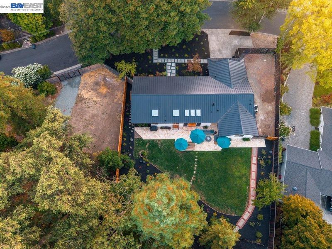
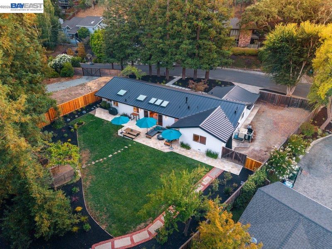
Prime Westside Alamo dream location! Just minutes to vibrant downtown Danville, this highly sought-after flat, sprawling ½-acre lot offers endless potential—large expansive area on the side to enlarge the house or build an ADU for rental income or to add a pool and pool house. Properties in this location are not available often—don’t miss your chance to own a slice of heaven. The functional floor plan features a spacious open kitchen with volume ceilings, granite countertops & island, and a seamless flow into the family room with fireplace and slider to the backyard oasis. Enjoy a generous living room with fireplace—ideal for cozy nights or entertaining guests. Both bathrooms have been tastefully remodeled. The luxurious primary suite boasts an updated bath and direct access to the private yard. The backyard is perfect for dining al fresco and entertaining. Private and flat yard, what many buyers are looking for. Just a stone’s throw from Del Amigo Swim Club, top-rated schools, Iron Horse Trail, and the best of Danville's shops, dining, and recreation. Start living the Westside lifestyle today!

- Current Status
- Active - Coming Soon
- Original Price
- $2,898,000
- List Price
- $2,898,000
- On Market Date
- Aug 4, 2026
- Property Type
- Detached
- D/N/S
- West Side Alamo
- Zip Code
- 94507
- MLS ID
- 41143850
- APN
- 2010920011
- Year Built
- 1972
- Stories in Building
- 1
- Possession
- Close Of Escrow
- Data Source
- MAXEBRDI
- Origin MLS System
- BAY EAST
Del Amigo High (Continuation) School
Public 7-12 Continuation
Students: 97 Distance: 0.6mi
Rancho Romero Elementary School
Public K-5 Elementary
Students: 478 Distance: 0.9mi
San Ramon Valley High School
Public 9-12 Secondary
Students: 2094 Distance: 0.9mi
St. Isidore
Private K-8 Elementary, Middle, Religious, Coed
Students: 630 Distance: 1.0mi
Montair Elementary School
Public K-5 Elementary
Students: 556 Distance: 1.2mi
San Ramon Valley Christian Academy
Private K-12 Elementary, Religious, Coed
Students: 300 Distance: 1.2mi
- Bed
- 4
- Bath
- 2
- Parking
- 2
- Attached, Int Access From Garage, Other, Enclosed, Garage Door Opener, RV Possible
- SQ FT
- 2,418
- SQ FT Source
- Public Records
- Lot SQ FT
- 21,700.0
- Lot Acres
- 0.5 Acres
- Pool Info
- In Ground, Other
- Kitchen
- Dishwasher, Double Oven, Gas Range, Refrigerator, Gas Water Heater, Stone Counters, Eat-in Kitchen, Disposal, Gas Range/Cooktop, Kitchen Island, Updated Kitchen
- Cooling
- Central Air
- Disclosures
- None
- Entry Level
- Exterior Details
- Back Yard, Front Yard, Garden/Play, Side Yard, Other
- Flooring
- Hardwood, Tile
- Foundation
- Fire Place
- Family Room, Living Room
- Heating
- Forced Air
- Laundry
- Hookups Only, Laundry Room
- Main Level
- 4 Bedrooms, 2 Baths, Primary Bedrm Suite - 1, Laundry Facility, Other, Main Entry
- Possession
- Close Of Escrow
- Architectural Style
- Ranch
- Construction Status
- Existing
- Additional Miscellaneous Features
- Back Yard, Front Yard, Garden/Play, Side Yard, Other
- Location
- Level, Premium Lot, Front Yard, Landscaped, Pool Site
- Roof
- Metal
- Water and Sewer
- Public
- Fee
- Unavailable
MLS and other Information regarding properties for sale as shown in Theo have been obtained from various sources such as sellers, public records, agents and other third parties. This information may relate to the condition of the property, permitted or unpermitted uses, zoning, square footage, lot size/acreage or other matters affecting value or desirability. Unless otherwise indicated in writing, neither brokers, agents nor Theo have verified, or will verify, such information. If any such information is important to buyer in determining whether to buy, the price to pay or intended use of the property, buyer is urged to conduct their own investigation with qualified professionals, satisfy themselves with respect to that information, and to rely solely on the results of that investigation.
School data provided by GreatSchools. School service boundaries are intended to be used as reference only. To verify enrollment eligibility for a property, contact the school directly.