

$865,000
1,622
SQ FT
$533
SQ/FT
413 Annie Drive
@ Ohlone Parkway - 56 - Watsonville, Watsonville

- 3 Bed
- 4 (3/1) Bath
- 2 Park
- 1,622 sqft
- WATSONVILLE
-

-
Sat Nov 14, 12:00 pm - 3:00 pm
Close by 12/31/26 to take advantage of 4.99% 30 year fixed rates being offered. Tour our available homes. 3 models available starting at $849,000.
-
Sat Nov 21, 12:00 pm - 3:00 pm
Close by 12/31/26 to take advantage of 4.99% 30 year fixed rates being offered. Tour our available homes. 3 models available starting at $849,000.
-
Sun Nov 22, 12:00 pm - 3:00 pm
Close by 12/31/26 to take advantage of 4.99% 30 year fixed rates being offered. Tour our available homes. 3 models available starting at $849,000.
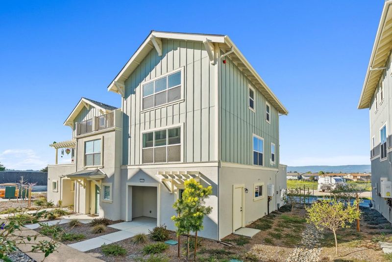
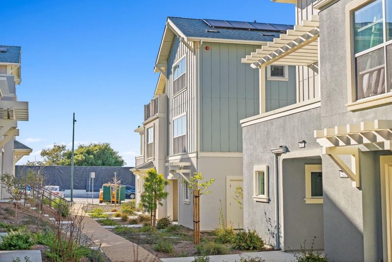
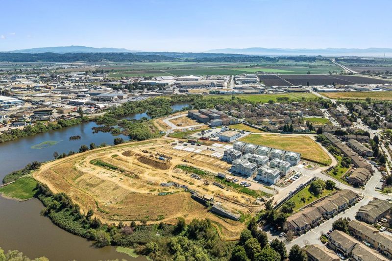
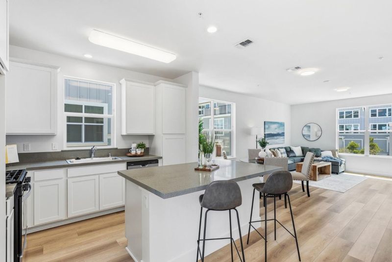
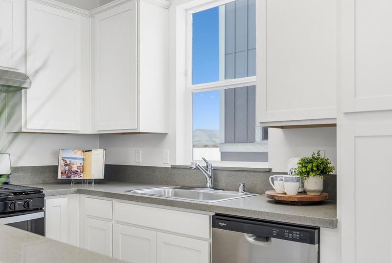
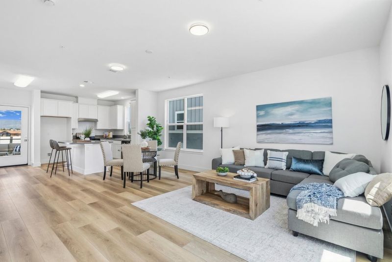
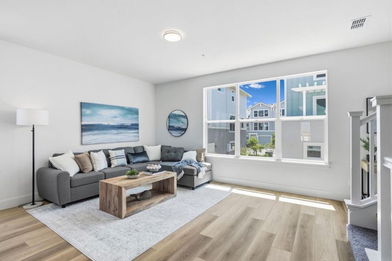
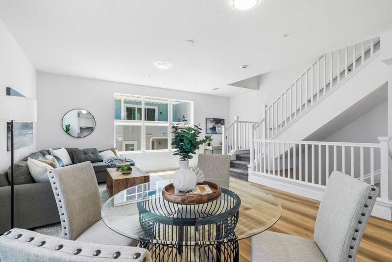
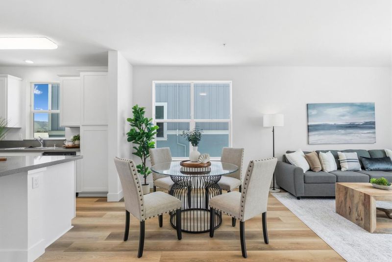
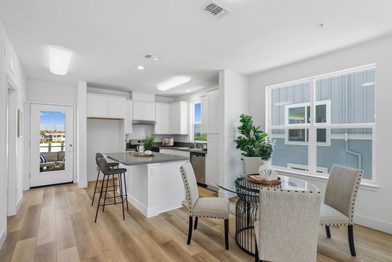
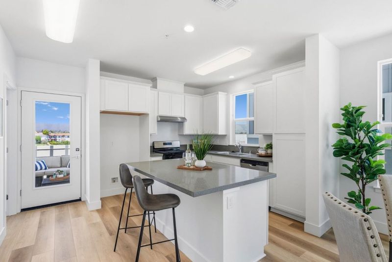
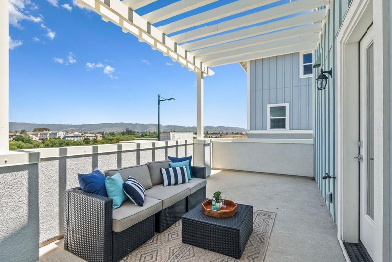
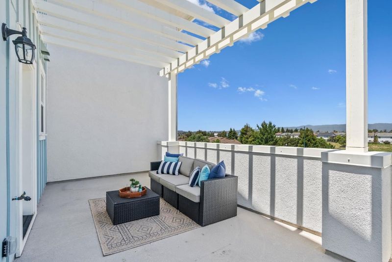
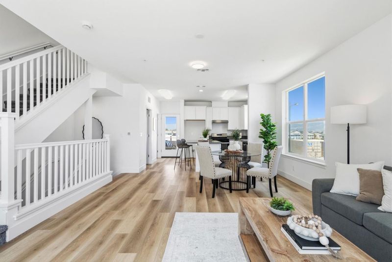
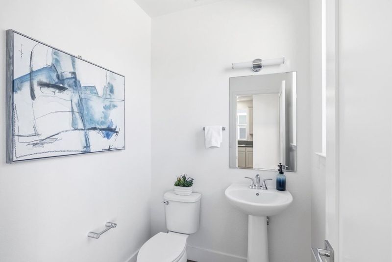
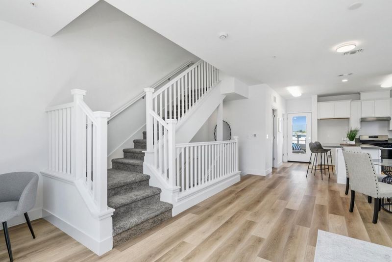
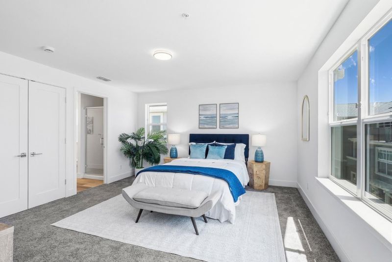
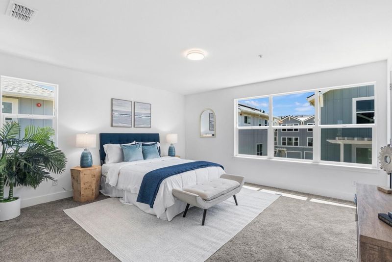
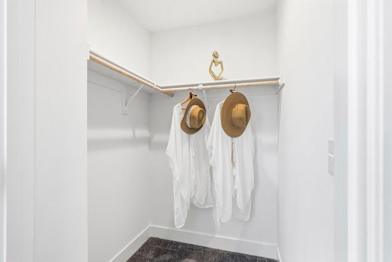
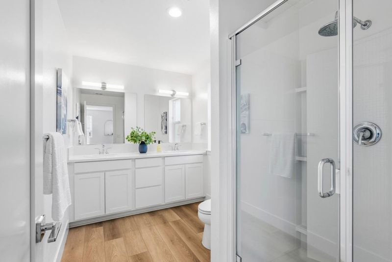
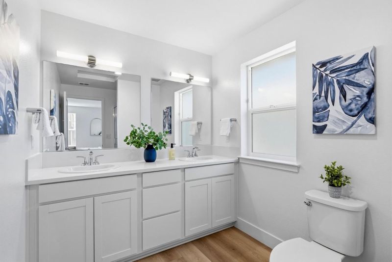
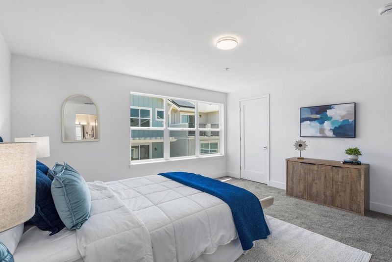
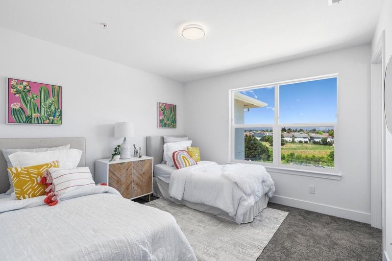
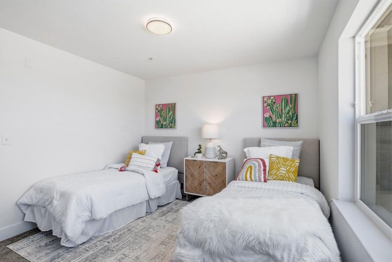
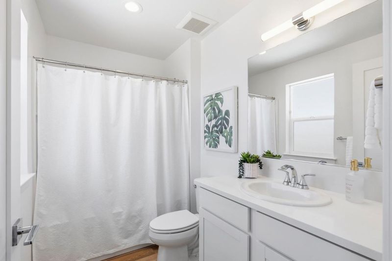
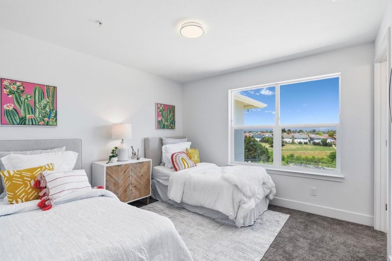
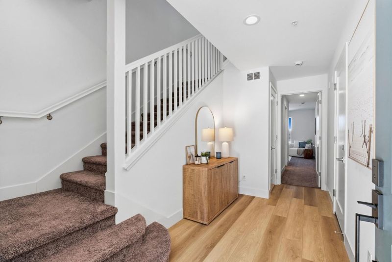
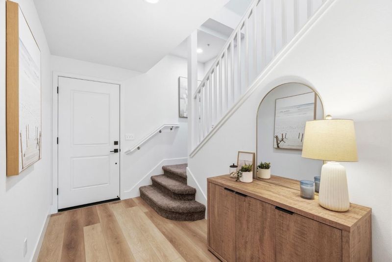
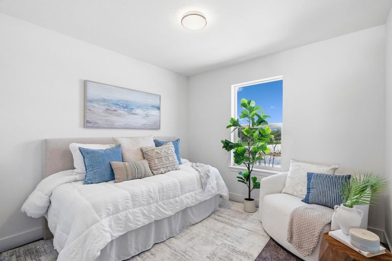
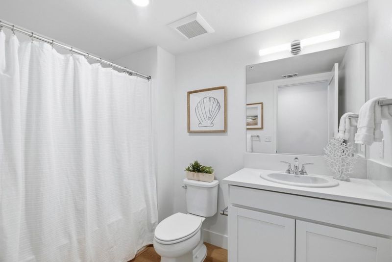
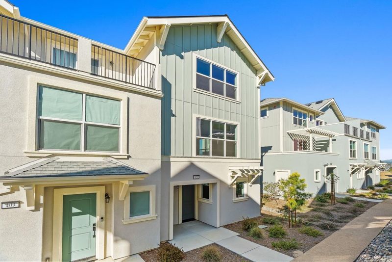
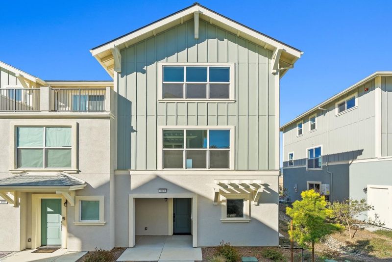
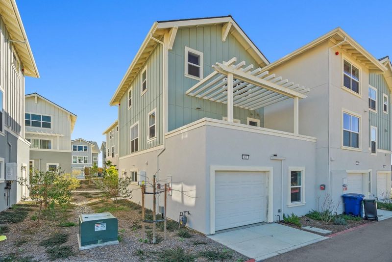
SPECIAL 4.99% FIXED INTEREST RATES OFFERED FOR CLOSE OF ESCROW BY 12/31/26! Inquire to see if you qualify. Brand-new construction among the first homes released in nearly two decades set on 11 acres in a tranquil, tucked-away location just moments from major shopping. Backing to a scenic waterway and nature trail, this thoughtfully planned community will offer exceptional amenities, including a sports court, fitness par course, bocce ball court, playground, BBQ/picnic area, and dog park. This modern community features five distinct floor plans with clean finishes and functional design. The Playa model offers 1,622 sq ft of well-designed living space with 3 bedrooms, each with its own en suite bath, plus a half bath for guests. The open-concept layout seamlessly connects the kitchen, dining, and living areas ideal for both everyday living and entertaining. Additional highlights include a 458 sq ft attached garage, ample storage, and 265 sq ft of outdoor spaceperfect for relaxing or hosting. Explore other available homes or join the interest list to learn about upcoming releases.

- Days on Market
- 0 days
- Current Status
- Active
- Original Price
- $875,000
- List Price
- $865,000
- On Market Date
- Nov 14, 2026
- Property Type
- Townhouse
- Area
- 56 - Watsonville
- Zip Code
- 95076
- MLS ID
- ML82067398
- APN
- 018-741-06-000
- Year Built
- 2025
- Stories in Building
- 3
- Possession
- COE
- Data Source
- MLSL
- Origin MLS System
- MLSListings, Inc.
Landmark Elementary School
Public K-5 Elementary
Students: 545 Distance: 0.3mi
New School Community Day
Public 7-12 Opportunity Community
Students: 52 Distance: 0.4mi
Radcliff Elementary School
Public K-5 Elementary
Students: 530 Distance: 0.7mi
Starlight Elementary School
Public K-5 Elementary
Students: 632 Distance: 0.8mi
Cesar E. Chavez Middle School
Public 6-8 Middle
Students: 641 Distance: 0.8mi
Ceiba College Preparatory Academy
Charter 6-12 Combined Elementary And Secondary
Students: 517 Distance: 0.8mi
- Bed
- 3
- Bath
- 4 (3/1)
- Double Sinks, Full on Ground Floor, Primary - Stall Shower(s), Shower and Tub, Updated Bath
- Parking
- 2
- Attached Garage, Guest / Visitor Parking, On Street, Parking Restrictions, Tandem Parking
- SQ FT
- 1,622
- SQ FT Source
- Unavailable
- Kitchen
- Countertop - Quartz, Dishwasher, Exhaust Fan, Garbage Disposal, Island, Oven Range - Gas
- Cooling
- None
- Dining Room
- Breakfast Bar, Dining Bar, Eat in Kitchen
- Disclosures
- Natural Hazard Disclosure
- Family Room
- Kitchen / Family Room Combo
- Flooring
- Carpet, Tile, Vinyl / Linoleum
- Foundation
- Concrete Slab
- Heating
- Central Forced Air
- Laundry
- In Utility Room, Upper Floor
- Views
- City Lights, Garden / Greenbelt, Greenbelt, Hills, Neighborhood
- Possession
- COE
- * Fee
- $344
- Name
- Hillcrest
- *Fee includes
- Common Area Electricity, Exterior Painting, Garbage, Maintenance - Common Area, Reserves, and Roof
MLS and other Information regarding properties for sale as shown in Theo have been obtained from various sources such as sellers, public records, agents and other third parties. This information may relate to the condition of the property, permitted or unpermitted uses, zoning, square footage, lot size/acreage or other matters affecting value or desirability. Unless otherwise indicated in writing, neither brokers, agents nor Theo have verified, or will verify, such information. If any such information is important to buyer in determining whether to buy, the price to pay or intended use of the property, buyer is urged to conduct their own investigation with qualified professionals, satisfy themselves with respect to that information, and to rely solely on the results of that investigation.
School data provided by GreatSchools. School service boundaries are intended to be used as reference only. To verify enrollment eligibility for a property, contact the school directly.