

$979,000
2,952
SQ FT
$332
SQ/FT
1456 C Street
@ 15th Street - Humboldt County, Eureka

- 5 Bed
- 2 Bath
- 2 Park
- 2,952 sqft
- Eureka
-

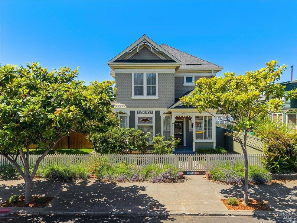
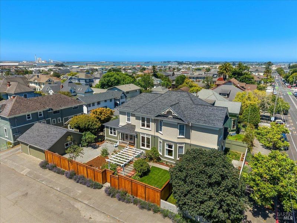
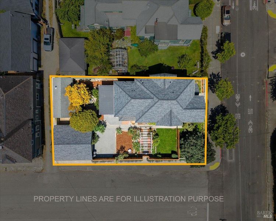
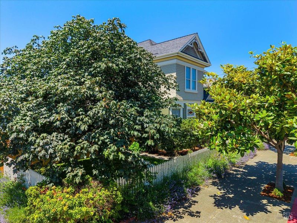
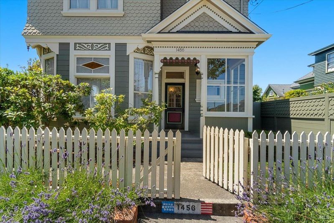
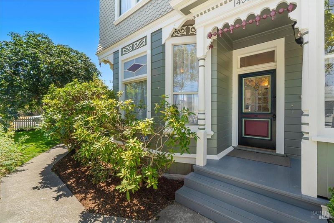
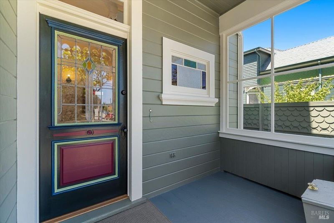
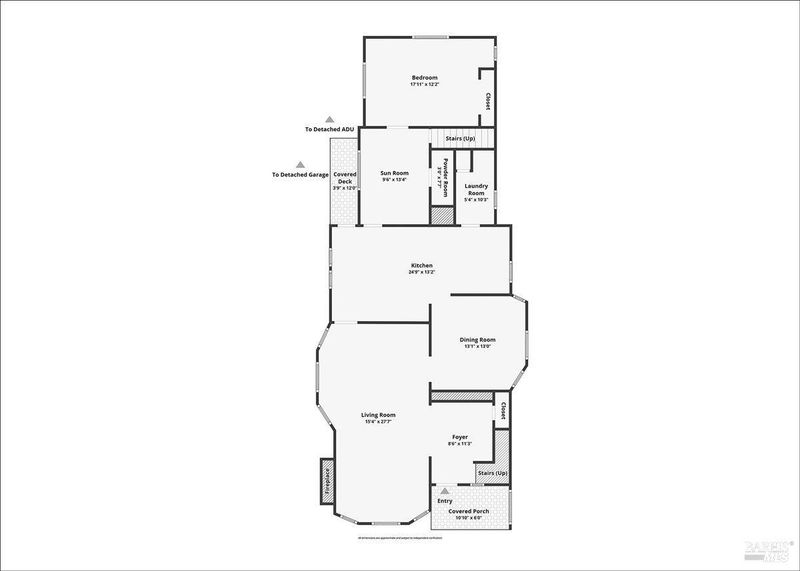
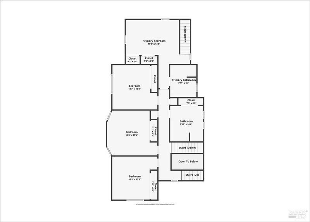
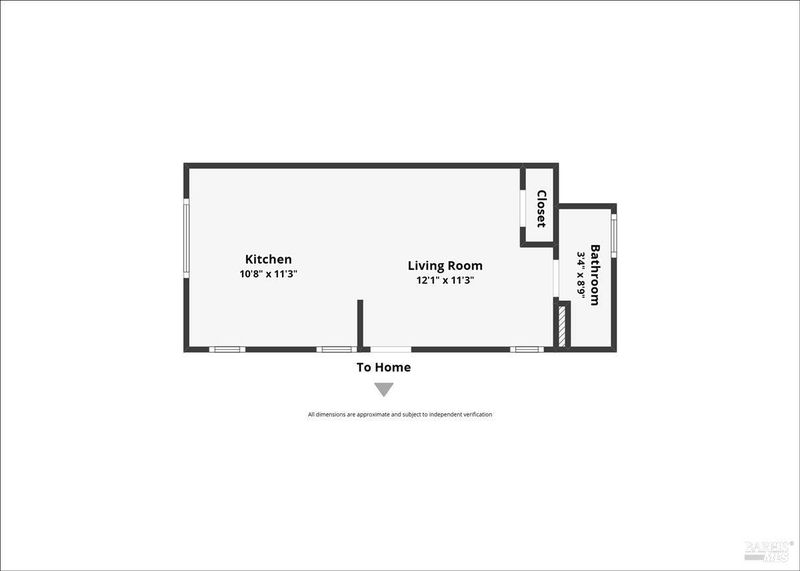
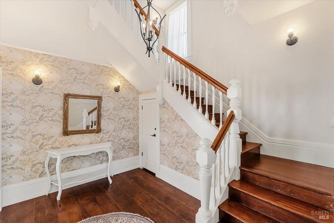
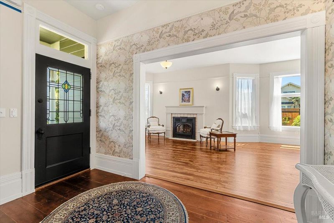
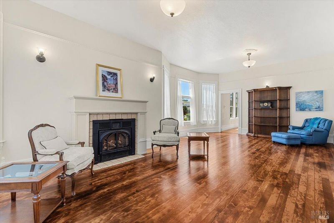
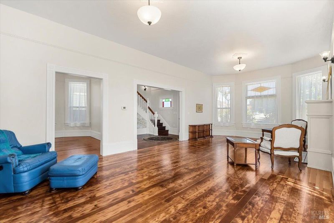
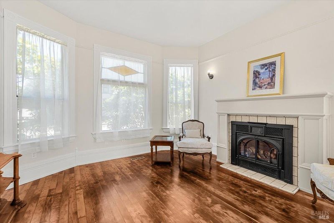
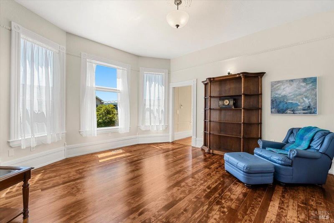
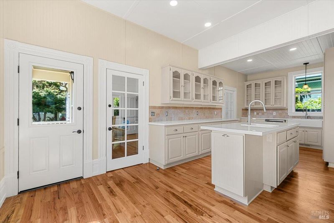
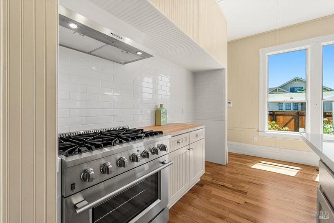
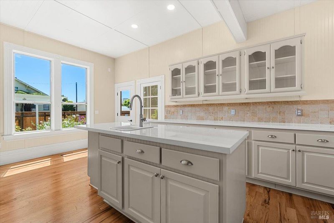
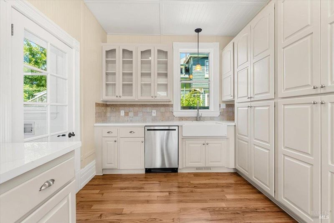
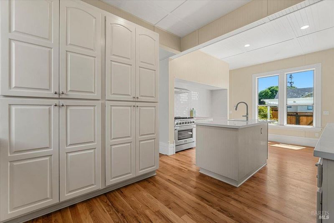
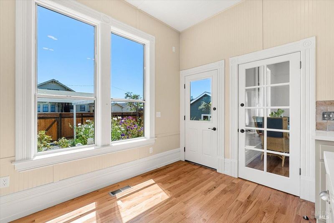
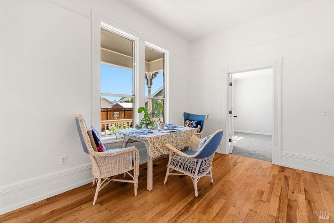
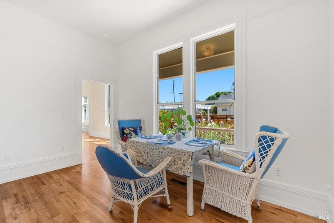
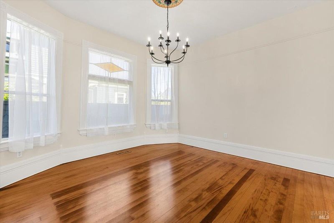
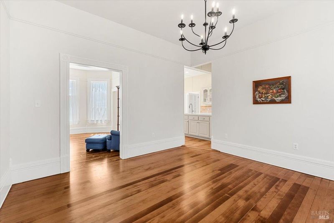
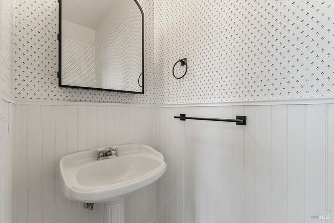
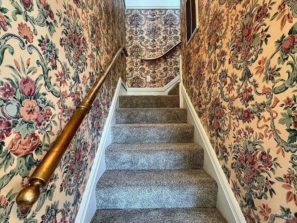
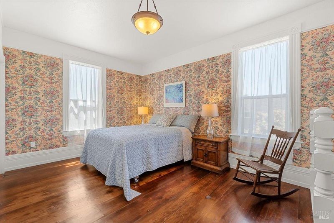
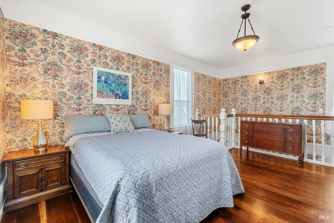
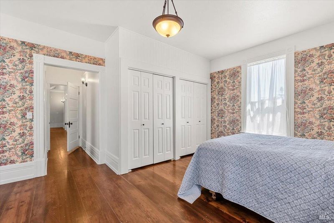
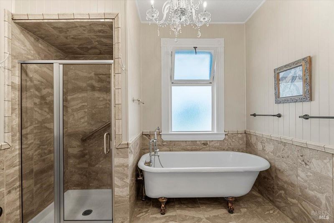
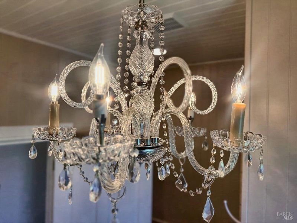
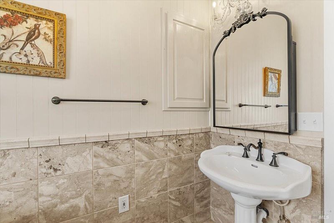
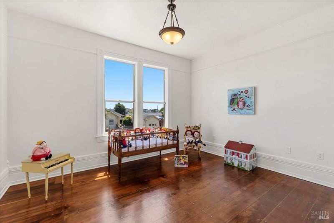
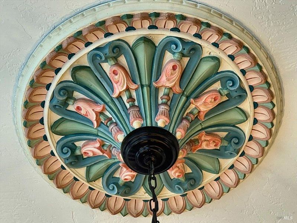
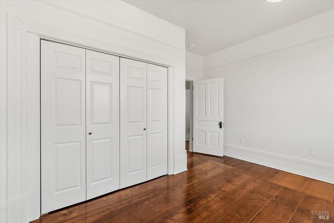
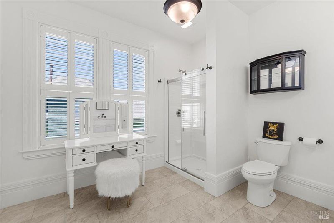
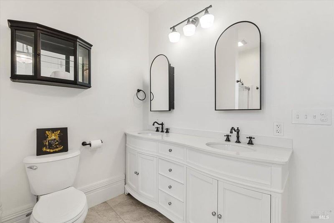
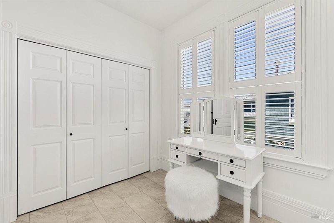
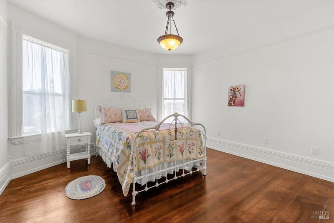
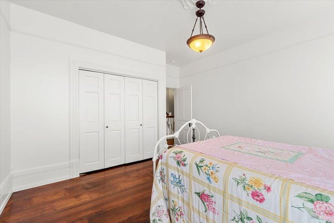
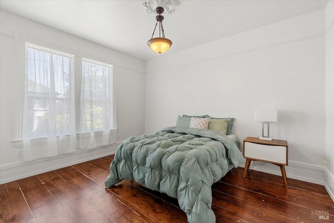
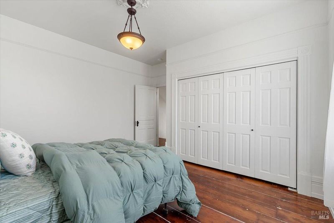
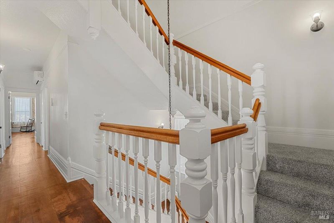
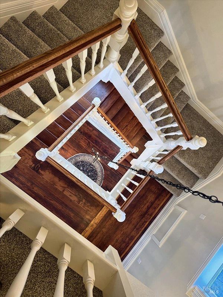
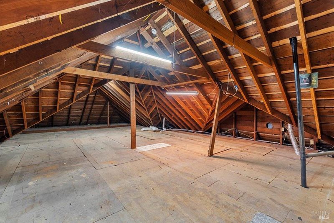
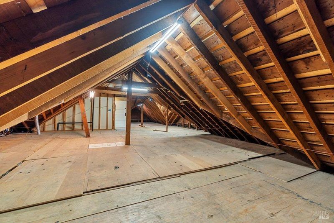
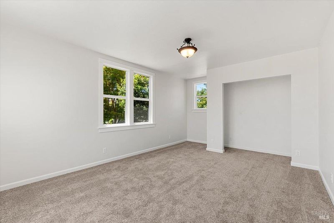

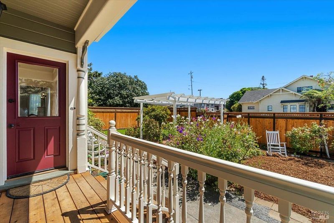
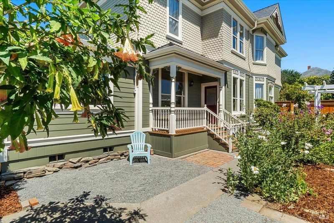
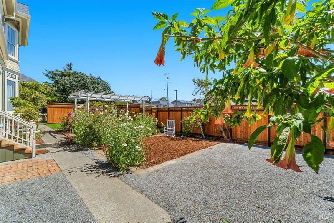
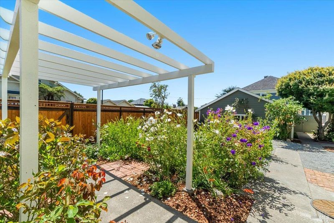
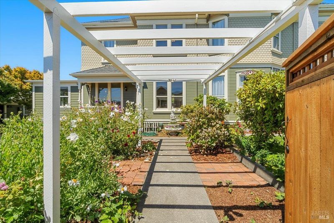
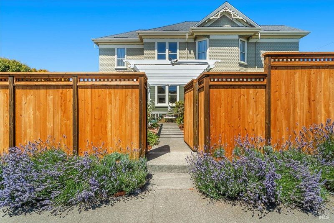
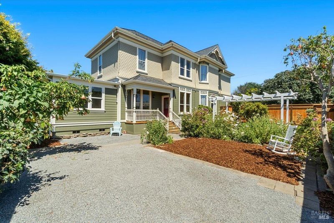
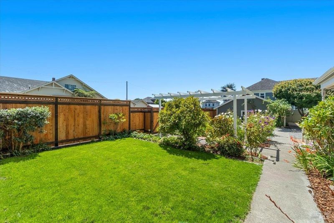
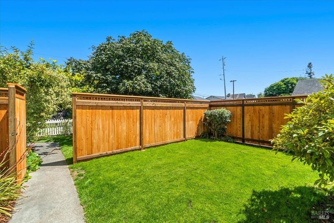
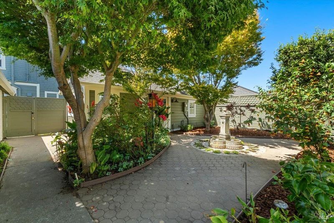
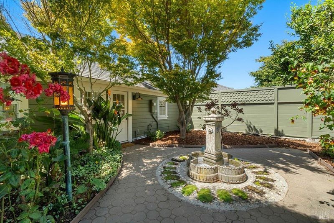
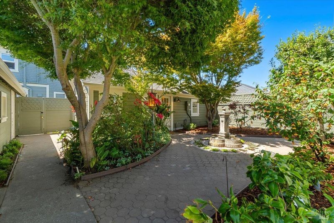
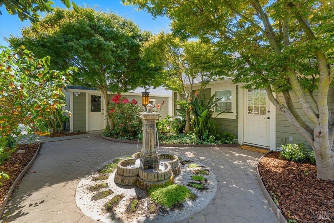
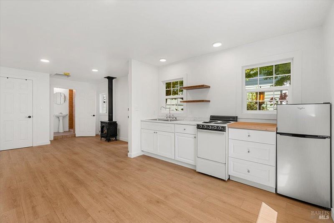
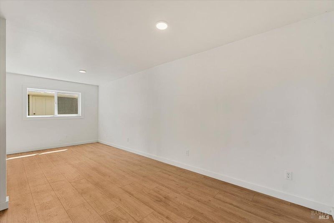
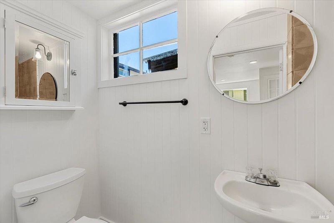
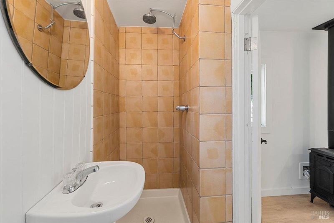
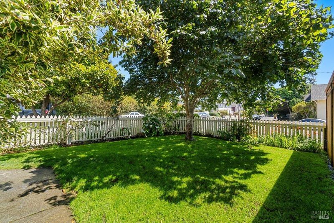
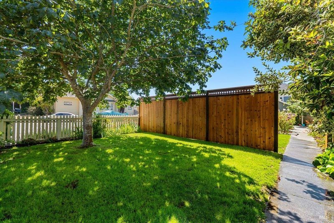
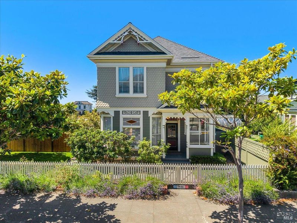
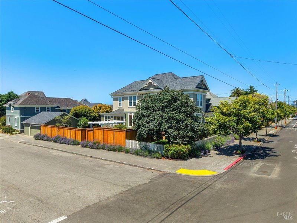
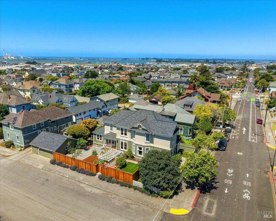
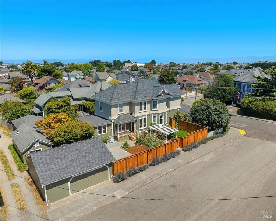
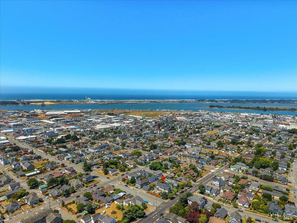
This Grand Queen Anne Victorian has been brought back to life and is completely turnkey! Situated in a lovely, historic neighborhood where neighbors know each other, people walk their dogs and say hello and ''C St. Blvd'' has become a one way, bike friendly street with little traffic. The improvements include a New 40 yr. Roof, completed Pest work, updated Electrical, Interior and Exterior Paint, Remodeled Chefs Kitchen, New Upstairs Bathroom, Refinished Wood Floors, Mini-Split Heater and a Fireplace with natural gas insert. This extraordinary home blends classic Victorian character with modern functuality including a primary en-suite bedroom and bath upstairs and a 5th bedroom downstairs. Abundant, south facing light and large bedrooms with large closets provide easy living with plenty of storage not typical of a Victorian. Throughout, you'll find soaring ceilings with light fixtures and rosettes, original foot high baseboards & Victorian door & window trim. These are only some of the outstanding features you'll discover. In back, the Studio unit has been completely renovated with rebuilt floor, new ceiling, new electrical, insulated windows and efficient kitchenette. A fairytale courtyard with fountain provides an enchanting space with privacy and seclusion. The restored gardens include a new Privacy Fence, new lawn with sprinkler system, charming Pergola and mature landscaping that creates a large and lovely, south facing yard. The kitchen and porch are conveniently connected to the yard for easy entertainment and play. Come see what a beautiful and entrancing house this restored beauty has become! You'll fall in love and never want to leave.

- Days on Market
- 1 day
- Current Status
- Active
- Original Price
- $979,000
- List Price
- $979,000
- On Market Date
- Aug 25, 2026
- Property Type
- Single Family Residence
- Area
- Humboldt County
- Zip Code
- 95501
- MLS ID
- 326072435
- APN
- 004-121-006-000
- Year Built
- 1903
- Stories in Building
- Unavailable
- Possession
- Close Of Escrow
- Data Source
- BAREIS
- Origin MLS System
Gospel Outreach School
Private K-12 Religious, Nonprofit
Students: 25 Distance: 0.2mi
Redwood Christian
Private K-8 Elementary, Religious, Coed
Students: 57 Distance: 0.4mi
Alder Grove Charter School
Charter K-12 Combined Elementary And Secondary
Students: 477 Distance: 0.5mi
Eureka Senior High School
Public 9-12 Secondary
Students: 1138 Distance: 0.6mi
Eureka Adult
Public n/a Adult Education
Students: NA Distance: 0.6mi
St Bernard's Catholic School
Private PK, 7-12 Combined Elementary And Secondary, Religious, Coed
Students: 234 Distance: 0.7mi
- Bed
- 5
- Bath
- 2
- Shower Stall(s), Soaking Tub, Tile, Window
- Parking
- 2
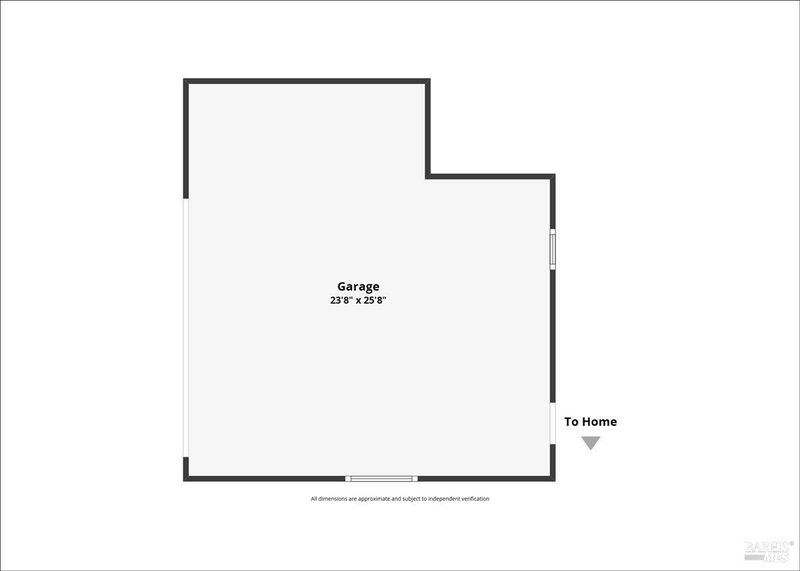
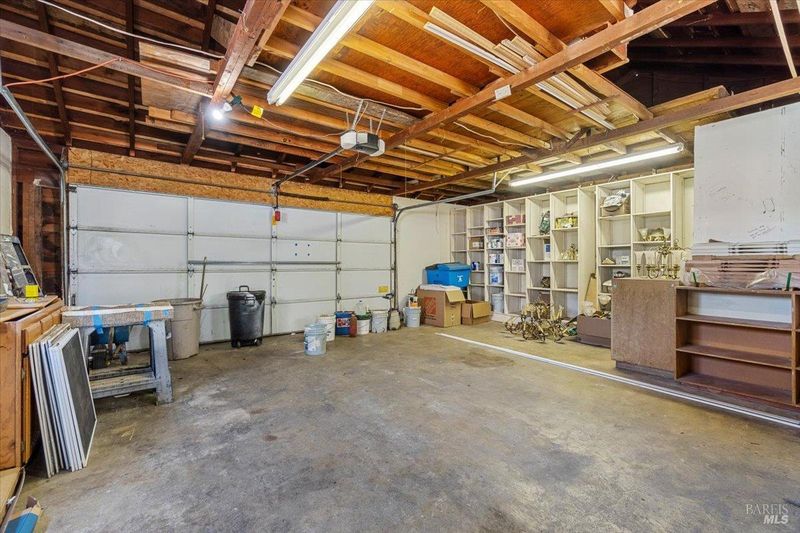
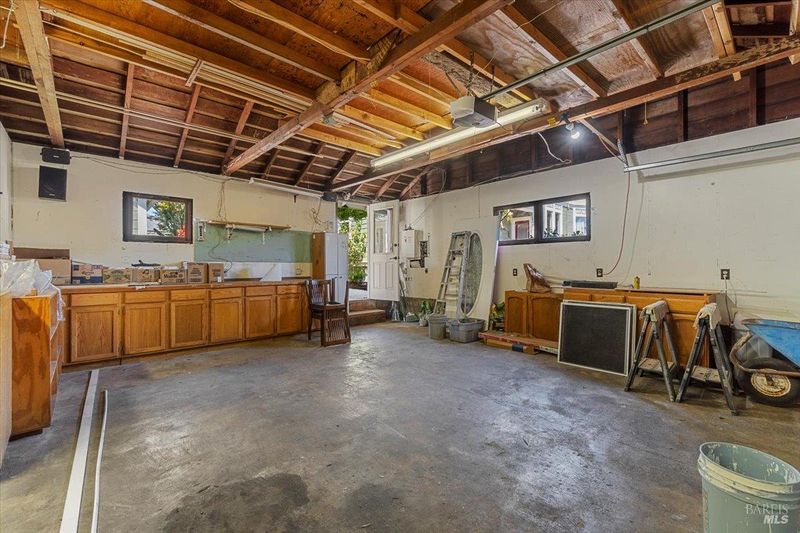
- 24'+ Deep Garage, Detached, Garage Door Opener, Garage Facing Side, Workshop in Garage
- SQ FT
- 2,952
- SQ FT Source
- Assessor Agent-Fill
- Lot SQ FT
- 7,022.0
- Lot Acres
- 0.1612 Acres
- Kitchen
- Butcher Block Counters, Island, Island w/Sink, Pantry Closet, Quartz Counter
- Cooling
- Wall Unit(s)
- Dining Room
- Formal Room
- Flooring
- Carpet, Laminate, Luxury Vinyl Plank, Tile, Wood
- Foundation
- Pillar/Post/Pier
- Fire Place
- Gas Log, Insert, Living Room
- Heating
- Baseboard, Central, Natural Gas
- Laundry
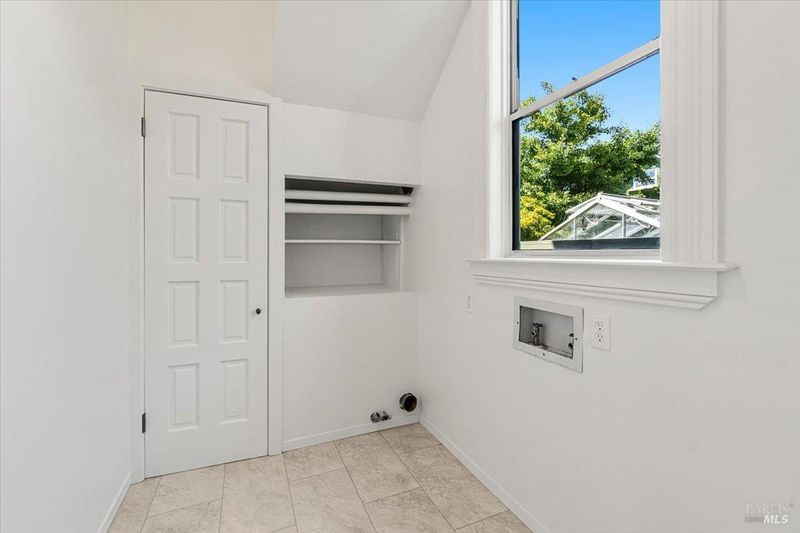
- Gas Hook-Up, Hookups Only, Inside Area, Inside Room
- Upper Level
- Bedroom(s), Full Bath(s), Primary Bedroom
- Main Level
- Bedroom(s), Dining Room, Full Bath(s), Primary Bedroom
- Possession
- Close Of Escrow
- Basement
- None
- Architectural Style
- Victorian
- Fee
- $0
MLS and other Information regarding properties for sale as shown in Theo have been obtained from various sources such as sellers, public records, agents and other third parties. This information may relate to the condition of the property, permitted or unpermitted uses, zoning, square footage, lot size/acreage or other matters affecting value or desirability. Unless otherwise indicated in writing, neither brokers, agents nor Theo have verified, or will verify, such information. If any such information is important to buyer in determining whether to buy, the price to pay or intended use of the property, buyer is urged to conduct their own investigation with qualified professionals, satisfy themselves with respect to that information, and to rely solely on the results of that investigation.
School data provided by GreatSchools. School service boundaries are intended to be used as reference only. To verify enrollment eligibility for a property, contact the school directly.