

$253,296
1,399
SQ FT
$181
SQ/FT
3004 Cascade Way
@ Deerwood Drive - Not Listed, San Ramon

- 3 Bed
- 3 Bath
- 2 Park
- 1,399 sqft
- San Ramon
-

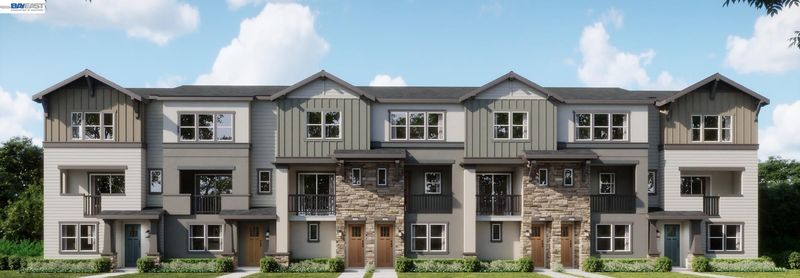
Trumark is pleased to announce the availability of four new below-market-rate (BMR) 3-story townhome style Condominiums at Deerwood Heights in the City of San Ramon. The homes range in size from 1,399 to 1,788 square feet. The minimum house member requirements are a minimum of 3 maximum of 7. BMR homes are subject to resale controls, monitoring, and other restrictions. Applicants must be first-time homebuyers, and the home must be owner-occupied. We are offering two homes at Very Low Income, 1 at Low Income and one at Moderate Income The maximum income by household size for Very Low Income: 3=$76,400, 4=$84,850 5=$91,650, 6=$98,450, 7=$105,250 The maximum income by household size for Low Income: 3=$122,200 4=$135,750 5=$146,650, 6=$157,500, 7=$168,350 The maximum income by household size for Moderate Income: 3=$175,800 4=$195,350 5=$211,000, 6=$226,600, 7=$242,250 Trumark will accept applications starting November 16, 2026. The window of opportunity will close on December 16. 2026 at 4:00 p.m. To apply for a Deerwood Heights BMR, you will need to submit a BMR Prequalification Application, a Loan Preapproval, and documents to prove your priority preference ranking. Please contact the program administrator, Danielle Bair at 510-881-3580 or by email at BMRprogramSR@trumarkhomes.com to schedule an appointment to discuss the program in detail. The Deerwood Heights Sale Gallery is open Wednesday through Sunday from 11 am to 4 pm.

- Current Status
- New
- Original Price
- $253,296
- List Price
- $253,296
- On Market Date
- Nov 16, 2026
- Property Type
- Condominium
- D/N/S
- Not Listed
- Zip Code
- 94583
- MLS ID
- 41153903
- APN
- Year Built
- 2026
- Stories in Building
- 3
- Possession
- Close Of Escrow
- Data Source
- MAXEBRDI
- Origin MLS System
- BAY EAST
Hidden Canyon Elementary School
Private K Preschool Early Childhood Center, Elementary, Coed
Students: NA Distance: 0.4mi
Twin Creeks Elementary School
Public K-5 Elementary
Students: 557 Distance: 0.7mi
Bella Vista Elementary
Public K-5
Students: 493 Distance: 1.0mi
Dorris-Eaton School, The
Private PK-8 Elementary, Coed
Students: 300 Distance: 1.2mi
Bollinger Canyon Elementary School
Public PK-5 Elementary
Students: 518 Distance: 1.6mi
Greenbrook Elementary School
Public K-5 Elementary
Students: 630 Distance: 1.7mi
- Bed
- 3
- Bath
- 3
- Parking
- 2
- Attached, Tandem, Garage Faces Rear, Garage Door Opener
- SQ FT
- 1,399
- SQ FT Source
- Builder
- Pool Info
- None
- Kitchen
- Dishwasher, Electric Range, Microwave, Electric Water Heater, ENERGY STAR Qualified Appliances, Counter - Solid Surface, Stone Counters, Eat-in Kitchen, Electric Range/Cooktop, Disposal, Kitchen Island
- Cooling
- Central Air, ENERGY STAR Qualified Equipment
- Disclosures
- Mello-Roos District, Nat Hazard Disclosure, Special Assmt/Bonds
- Entry Level
- 1
- Exterior Details
- No Yard
- Flooring
- Vinyl, Carpet, Wood
- Foundation
- Fire Place
- None
- Heating
- Electric, Solar
- Laundry
- Laundry Closet, Electric
- Upper Level
- 1 Bedroom, 1 Bath, Primary Bedrm Suite - 1, Laundry Facility
- Main Level
- 1 Bedroom, 1 Bath, Other
- Views
- Other
- Possession
- Close Of Escrow
- Architectural Style
- Other
- Non-Master Bathroom Includes
- Shower Over Tub, Solid Surface, Tile
- Construction Status
- New Construction
- Additional Miscellaneous Features
- No Yard
- Location
- Zero Lot Line
- Pets
- Yes
- Roof
- Composition Shingles
- Water and Sewer
- Public, Public District (Irrigat)
- Fee
- $390
MLS and other Information regarding properties for sale as shown in Theo have been obtained from various sources such as sellers, public records, agents and other third parties. This information may relate to the condition of the property, permitted or unpermitted uses, zoning, square footage, lot size/acreage or other matters affecting value or desirability. Unless otherwise indicated in writing, neither brokers, agents nor Theo have verified, or will verify, such information. If any such information is important to buyer in determining whether to buy, the price to pay or intended use of the property, buyer is urged to conduct their own investigation with qualified professionals, satisfy themselves with respect to that information, and to rely solely on the results of that investigation.
School data provided by GreatSchools. School service boundaries are intended to be used as reference only. To verify enrollment eligibility for a property, contact the school directly.