


$875,000
1,222
SQ FT
$716
SQ/FT
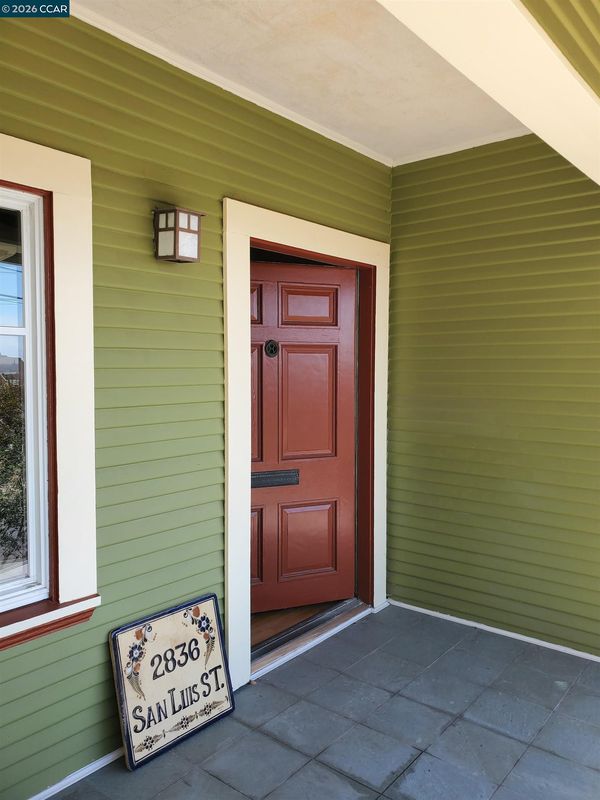
2836 San Luis St
@ CENTRAL - Richmond Annex, Richmond

- 3 Bed
- 1 Bath
- 2 Park
- 1,222 sqft
- Richmond
-

-
Sun Aug 30, 1:00 pm - 3:30 pm
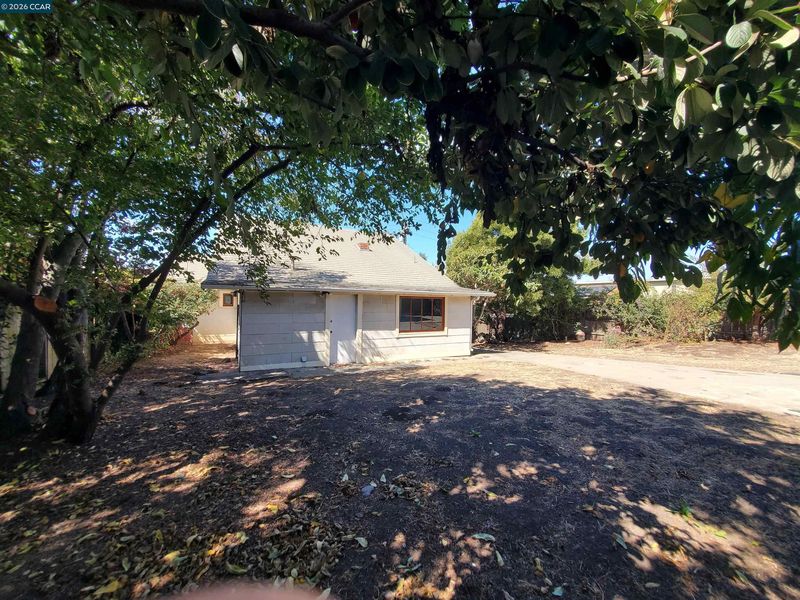
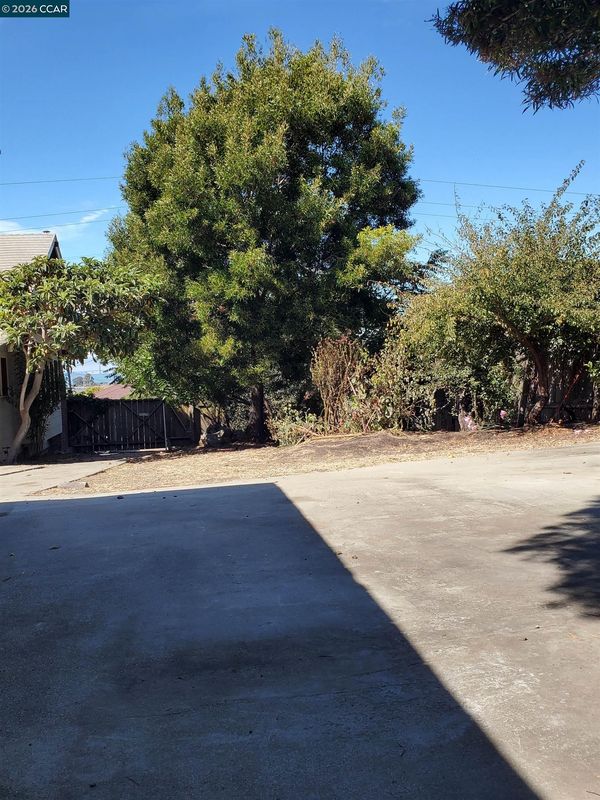
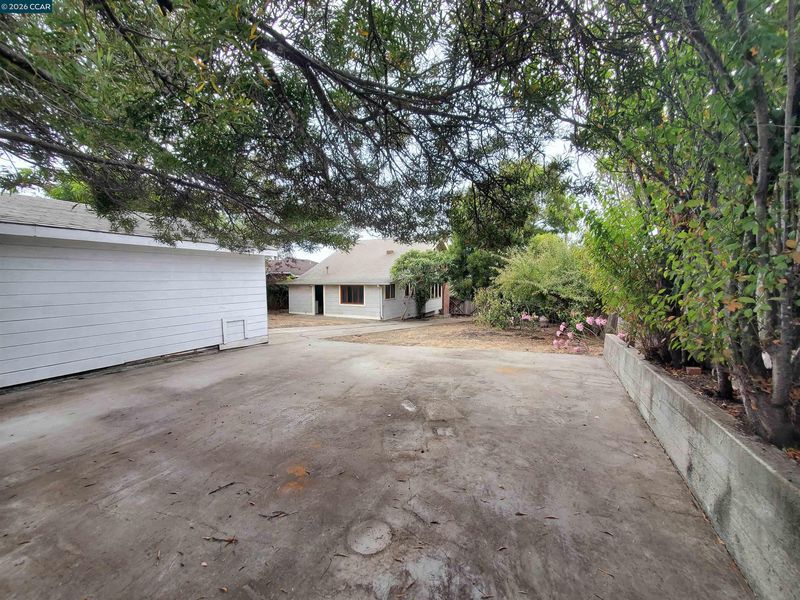
Great opportunity includes separate vacant land parcel
-
Sun Sep 6, 1:00 pm - 3:30 pm
OPEN HOUSE
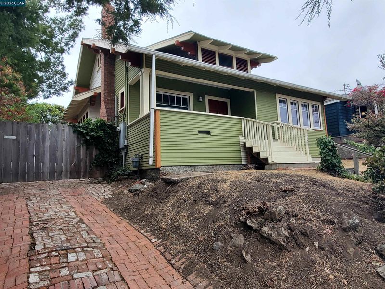
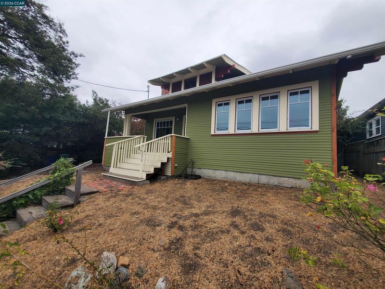
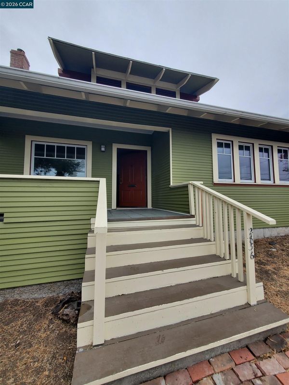
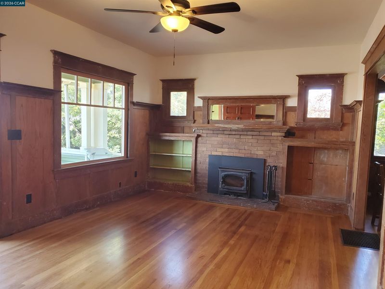
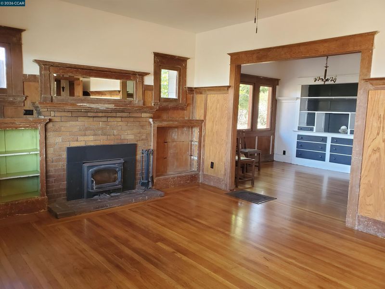
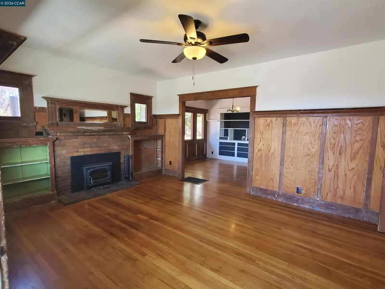
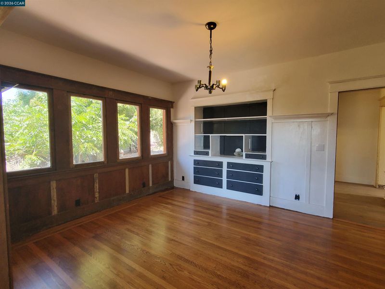
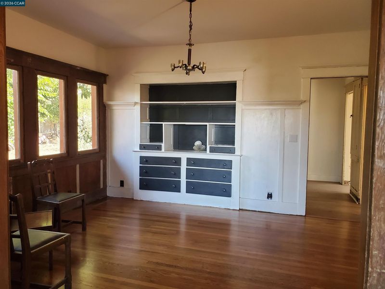
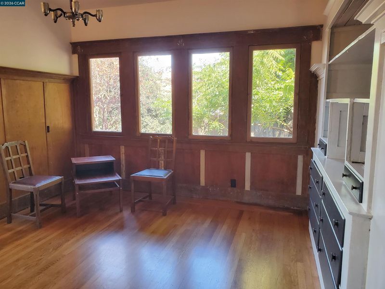
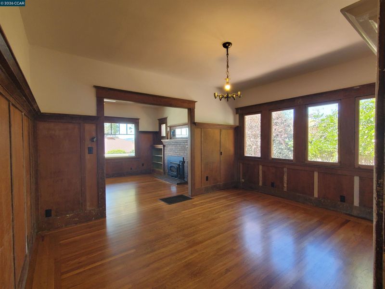
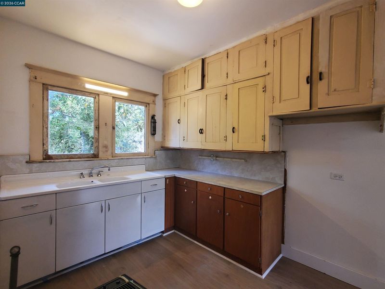
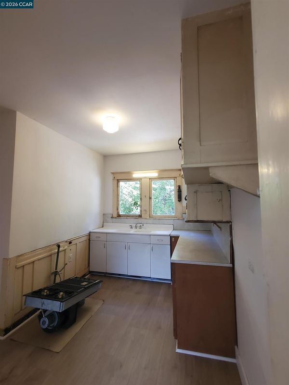
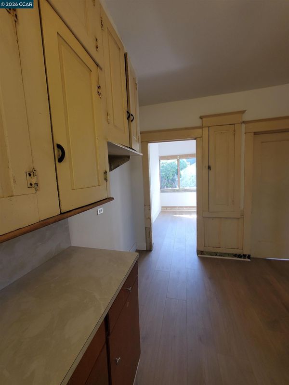
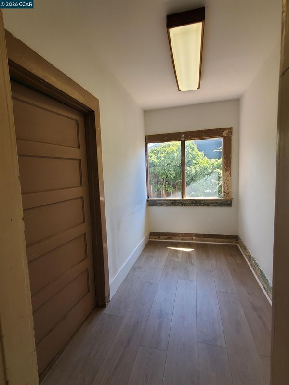
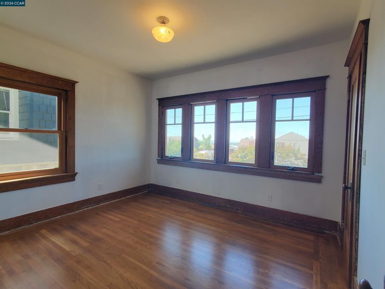
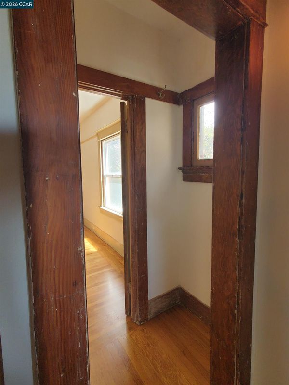
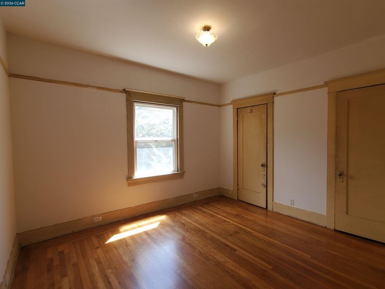
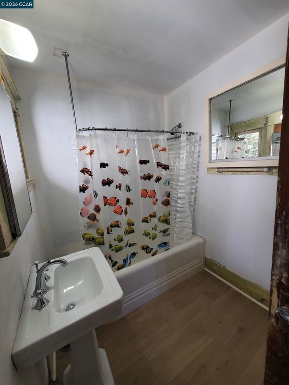
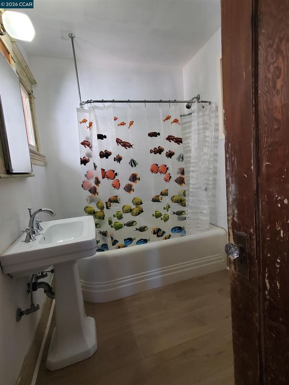
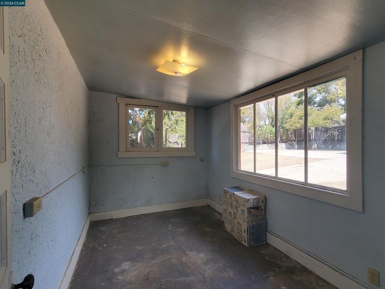
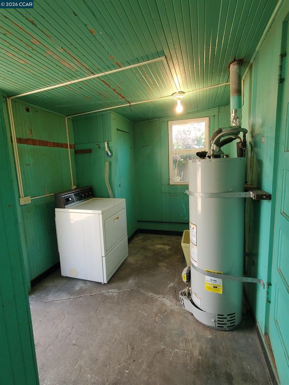
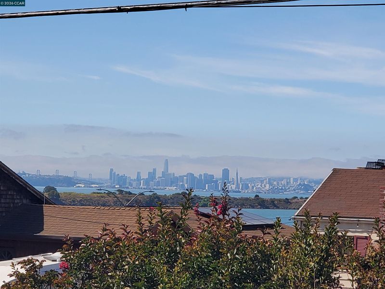
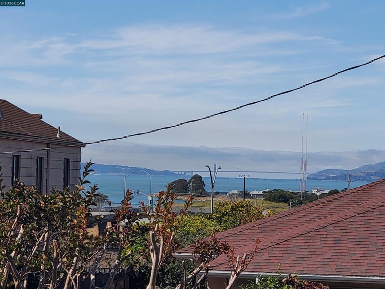
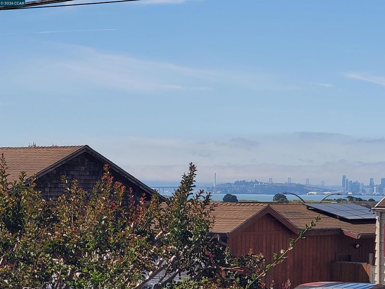
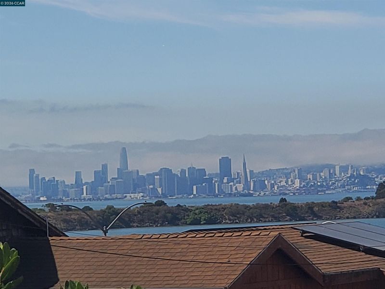
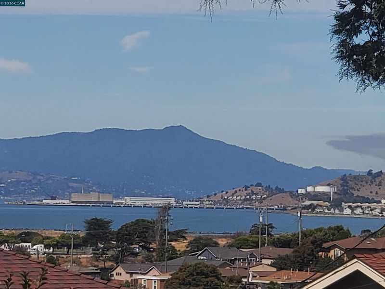
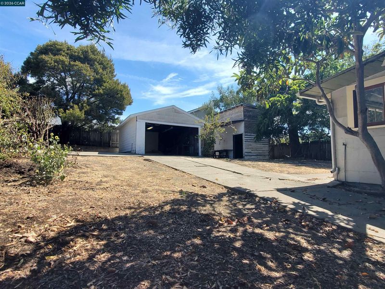
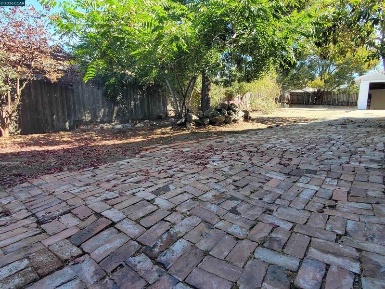
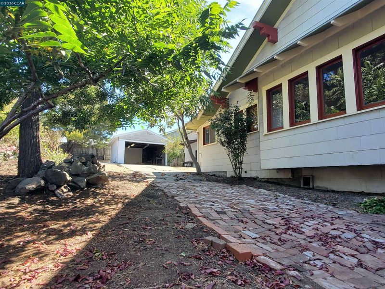
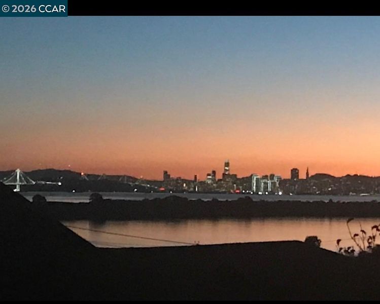
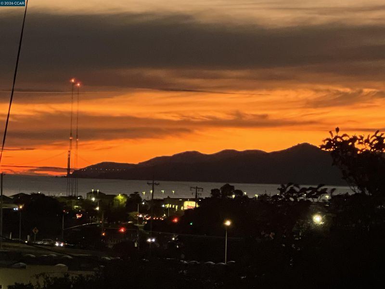
Enjoy San Francisco and Bay views from this delightful Richmond Annex home, situated in one of the area’s most desirable neighborhoods. This classic older residence offers tremendous potential, ready for much needed updates, repairs and personal finishing touches. Home sits on oversized lot with detached garage & storage with loft. Price includes additional vacant land parcel, offering great privacy or expansion & development opportunities. Very close proximity to El Cerrito with so may restaurant choices, diverse shopping, easy access to public transportation & BART Transit Station and nearby parks recreation areas & scenic trails. A rare combination of location, land & so much potential!!!

- Current Status
- New
- Original Price
- $875,000
- List Price
- $875,000
- On Market Date
- Aug 25, 2026
- Property Type
- Detached
- D/N/S
- Richmond Annex
- Zip Code
- 94804
- MLS ID
- 41146115
- APN
- 5100440352
- Year Built
- 1916
- Stories in Building
- 1
- Possession
- Close Of Escrow
- Data Source
- MAXEBRDI
- Origin MLS System
- CONTRA COSTA
Fairmont Elementary School
Public K-6 Elementary
Students: 522 Distance: 0.5mi
Manzanita Middle School
Charter 6-8 Middle
Students: 125 Distance: 0.6mi
Macgregor High (Continuation) School
Public 10-12 Continuation
Students: 46 Distance: 0.7mi
Harding Elementary School
Public K-6 Elementary
Students: 459 Distance: 0.9mi
Albany Middle School
Public 6-8 Middle
Students: 862 Distance: 0.9mi
Albany Middle School
Public 6-8 Middle
Students: 900 Distance: 0.9mi
- Bed
- 3
- Bath
- 1
- Parking
- 2
- Detached, Off Street, Side Yard Access, Other, See Remarks
- SQ FT
- 1,222
- SQ FT Source
- Public Records
- Lot SQ FT
- 5,737.0
- Lot Acres
- 0.13 Acres
- Pool Info
- None
- Kitchen
- Gas Water Heater, Other
- Cooling
- None
- Disclosures
- Nat Hazard Disclosure, Rent Control
- Entry Level
- Exterior Details
- Back Yard, Side Yard
- Flooring
- Hardwood, Other
- Foundation
- Fire Place
- Insert
- Heating
- Floor Furnace
- Laundry
- Laundry Room
- Main Level
- 3 Bedrooms, 1 Bath
- Views
- Bay, Golden Gate Bridge, Partial, Other
- Possession
- Close Of Escrow
- Basement
- Crawl Space
- Architectural Style
- Bungalow, Farm House
- Non-Master Bathroom Includes
- Shower Over Tub
- Construction Status
- Existing
- Additional Miscellaneous Features
- Back Yard, Side Yard
- Location
- Sloped Up, Back Yard, Front Yard
- Roof
- Other, See Remarks
- Water and Sewer
- Public
- Fee
- Unavailable
MLS and other Information regarding properties for sale as shown in Theo have been obtained from various sources such as sellers, public records, agents and other third parties. This information may relate to the condition of the property, permitted or unpermitted uses, zoning, square footage, lot size/acreage or other matters affecting value or desirability. Unless otherwise indicated in writing, neither brokers, agents nor Theo have verified, or will verify, such information. If any such information is important to buyer in determining whether to buy, the price to pay or intended use of the property, buyer is urged to conduct their own investigation with qualified professionals, satisfy themselves with respect to that information, and to rely solely on the results of that investigation.
School data provided by GreatSchools. School service boundaries are intended to be used as reference only. To verify enrollment eligibility for a property, contact the school directly.