

$2,495,000
2,749
SQ FT
$908
SQ/FT
33667 Mello Way
@ Mountain Dr - Pulte Homes, Fremont

- 4 Bed
- 3 Bath
- 3 Park
- 2,749 sqft
- Fremont
-

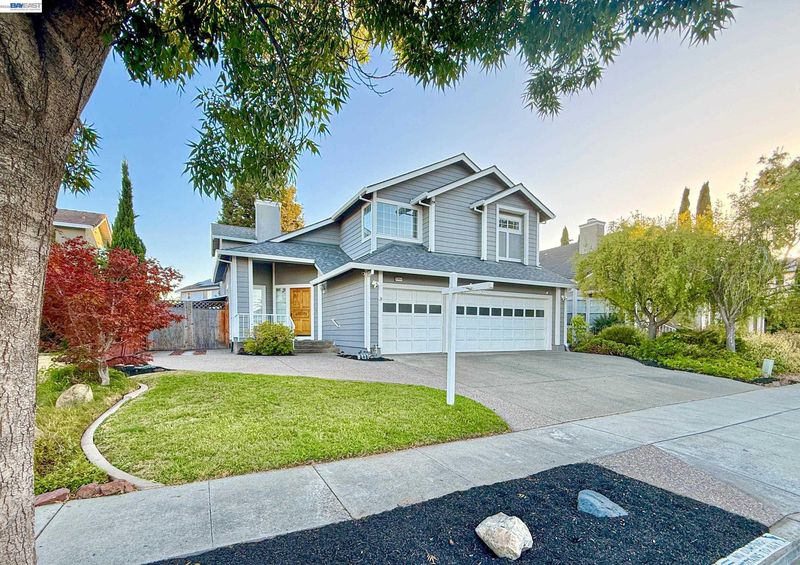
Coming Soon with Photos on 8/1! Open House Launch Weekend 8/1 & 8/2 1-4:00 Elegantly maintained and ready for your next chapter of life! This wonderfully, versatile 4-Bedroom floorplan offers a 1st floor guest bedroom and bathroom while the 2nd floor provides an oversized primary suite, private office and 2 spacious bedrooms sharing a Jack & Jill style split bathroom. 2024 New Roof, Brand new carpet & Interior paint, oversized Primary Suite with luxurious bathroom with travertine surrounds, soaking tub, walk-in shower, hardwood flooring on first level, gated side yard access & valuable updating made over time throughout! Walk to Northgate Community Park and enjoy access to bike trails and easy commuter access to 880 & the Dumbarton Bridge! Love definitely lived here and it's ready for your next season of growth! As-is sale with full disclosure package available for advanced review.

- Current Status
- Active - Coming Soon
- Original Price
- $2,495,000
- List Price
- $2,495,000
- On Market Date
- Jul 30, 2026
- Property Type
- Detached
- D/N/S
- Pulte Homes
- Zip Code
- 94555
- MLS ID
- 41143308
- APN
- 543449105
- Year Built
- 1988
- Stories in Building
- 2
- Possession
- Close Of Escrow
- Data Source
- MAXEBRDI
- Origin MLS System
- BAY EAST
Cesar Chavez Middle School
Public 6-8 Middle
Students: 1210 Distance: 0.4mi
Union City Christian School
Private K-12 Combined Elementary And Secondary, Religious, Coed
Students: 71 Distance: 0.6mi
Peace Terrace Academy
Private K-8 Elementary, Religious, Core Knowledge
Students: 92 Distance: 0.8mi
Warwick Elementary School
Public K-6 Elementary
Students: 912 Distance: 0.9mi
New Haven Adult
Public n/a Adult Education
Students: NA Distance: 0.9mi
Ardenwood Elementary School
Public K-6 Elementary
Students: 963 Distance: 1.0mi
- Bed
- 4
- Bath
- 3
- Parking
- 3
- Attached, Int Access From Garage, RV/Boat Parking, Side Yard Access
- SQ FT
- 2,749
- SQ FT Source
- Public Records
- Lot SQ FT
- 6,042.0
- Lot Acres
- 0.14 Acres
- Pool Info
- None
- Kitchen
- Dishwasher, Electric Range, Microwave, Oven, Range, Refrigerator, Dryer, Washer, Gas Water Heater, 220 Volt Outlet, Breakfast Nook, Tile Counters, Electric Range/Cooktop, Disposal, Oven Built-in, Range/Oven Built-in
- Cooling
- Ceiling Fan(s), Central Air
- Disclosures
- Disclosure Package Avail
- Entry Level
- Exterior Details
- Back Yard, Front Yard, Side Yard, Sprinklers Automatic
- Flooring
- Hardwood, Laminate, Linoleum, Tile, Carpet
- Foundation
- Fire Place
- Brick, Family Room, Gas Starter, Living Room, Two-Way
- Heating
- Forced Air, Natural Gas
- Laundry
- Dryer, Laundry Room, Washer
- Upper Level
- 3 Bedrooms, 2 Baths, Other
- Main Level
- 1 Bedroom, 1 Bath, Laundry Facility, Main Entry
- Views
- Hills
- Possession
- Close Of Escrow
- Basement
- Crawl Space
- Architectural Style
- Craftsman, Traditional
- Non-Master Bathroom Includes
- Shower Over Tub, Solid Surface
- Construction Status
- Existing
- Additional Miscellaneous Features
- Back Yard, Front Yard, Side Yard, Sprinklers Automatic
- Location
- Back Yard, Front Yard
- Roof
- Composition Shingles
- Water and Sewer
- Public
- Fee
- Unavailable
MLS and other Information regarding properties for sale as shown in Theo have been obtained from various sources such as sellers, public records, agents and other third parties. This information may relate to the condition of the property, permitted or unpermitted uses, zoning, square footage, lot size/acreage or other matters affecting value or desirability. Unless otherwise indicated in writing, neither brokers, agents nor Theo have verified, or will verify, such information. If any such information is important to buyer in determining whether to buy, the price to pay or intended use of the property, buyer is urged to conduct their own investigation with qualified professionals, satisfy themselves with respect to that information, and to rely solely on the results of that investigation.
School data provided by GreatSchools. School service boundaries are intended to be used as reference only. To verify enrollment eligibility for a property, contact the school directly.