

$1,995,000
1,173
SQ FT
$1,701
SQ/FT
1604 Castro Street
@ Clipper - SF District 5 - Noe Valley, San Francisco

- 2 Bed
- 1 Bath
- 1 Park
- 1,173 sqft
- San Francisco
-

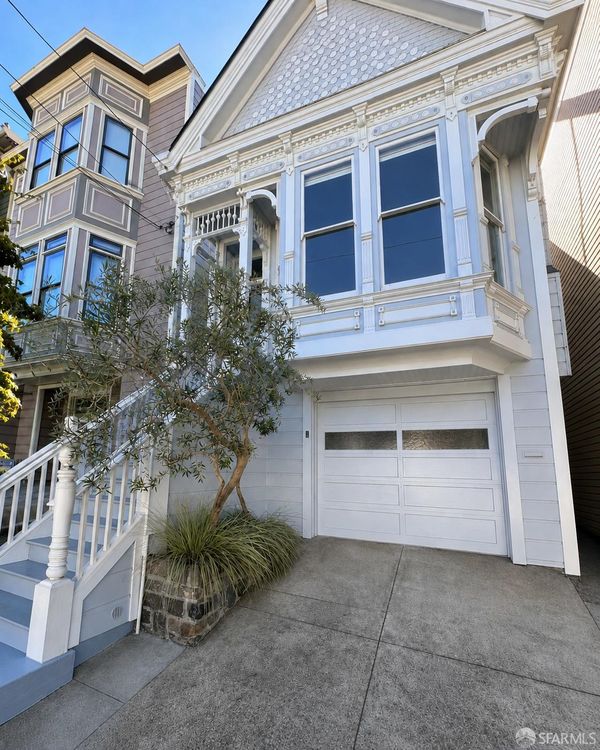
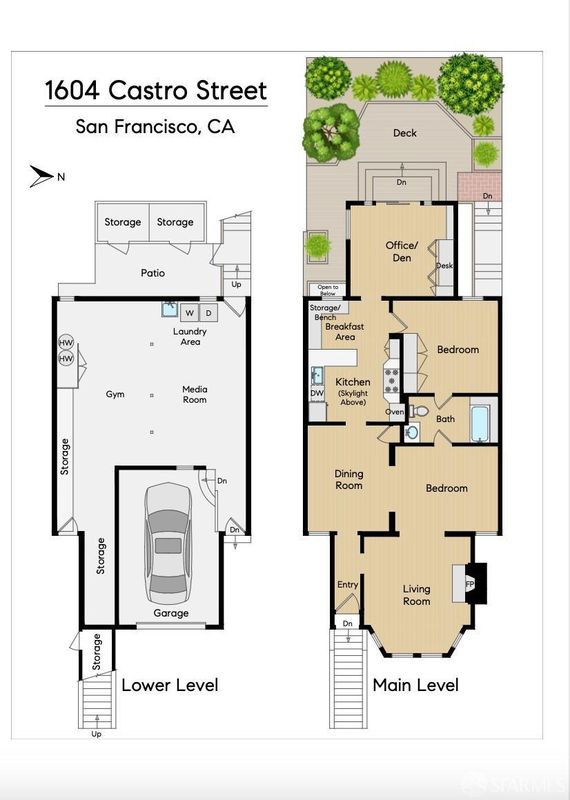
A charming period facade & inviting curb appeal set the tone for this 1892 Queen Anne Victorian by famed San Francisco architect Fernando Nelson. Offering 2BD + office/den, 1BA, 1 car pkg, thoughtful modern upgrades, & flexible use across multiple levels, 1604 Castro pairs historic character with everyday function in the heart of Noe Valley. The main level features a gracious living room with a dramatic bay window, fireplace, tall ceilings, hardwood floors, and period detail. The floor plan continues with 2 bedrooms, a remodeled bath with shower, formal dining room, and updated eat-in kitchen with skylights and abundant natural light. At the rear, a flexible office/den, family room, or potential guest room with built-in desk and closet space opens directly to the deck & garden. The lower level offers nearly 700 sq. ft. of bonus space perfect for storage, laundry, fitness, media, workshop, or future expansion, plus 1-car parking. Additional highlights include knob-and-tube removal, fresh paint, smart lighting, security cameras, smart locks, motorized shades, irrigation, newer appliances & RH-2 zoning with potential for an ADU, subject to buyer investigation and city approvals. Close to 24th Street restaurants, coffee shops, boutiques, parks, tech shuttles, Muni & everyday transportation, 1604 Castro offers

- Days on Market
- 0 days
- Current Status
- Coming Soon
- Original Price
- $1,995,000
- List Price
- $1,995,000
- On Market Date
- Aug 1, 2026
- Property Type
- Single Family Residence
- District
- SF District 5 - Noe Valley
- Zip Code
- 94114
- MLS ID
- 531393013
- APN
- 6555002
- Year Built
- 1892
- Stories in Building
- 0
- Possession
- Close Of Escrow
- Data Source
- SFAR
- Origin MLS System
Lick (James) Middle School
Public 6-8 Middle
Students: 568 Distance: 0.1mi
St. Philip School
Private K-8 Elementary, Religious, Coed
Students: 223 Distance: 0.2mi
Alvarado Elementary School
Public K-5 Elementary
Students: 515 Distance: 0.4mi
Eureka Learning Center
Private K Preschool Early Childhood Center, Elementary, Coed
Students: 11 Distance: 0.5mi
Mission Education Center
Public K-5 Elementary
Students: 105 Distance: 0.5mi
St. Paul's School
Private K-8 Elementary, Religious, Coed
Students: 207 Distance: 0.5mi
- Bed
- 2
- Bath
- 1
- Jack & Jill, Skylight/Solar Tube, Stone, Tub w/Shower Over
- Parking
- 1
- Attached, Garage Door Opener, Garage Faces Front, Independent, On Site (Single Family Only)
- SQ FT
- 1,173
- SQ FT Source
- Graphic Artist
- Lot SQ FT
- 1,999.4
- Lot Acres
- 0.0459 Acres
- Kitchen
- Breakfast Area, Breakfast Room, Skylight(s), Stone Counters
- Dining Room
- Breakfast Nook, Formal Room
- Entry Level
- 0
- Exterior Details
- Dog Run
- Flooring
- Wood
- Fire Place
- Living Room
- Laundry
- Ground Floor, In Basement, Inside, Sink, Space For Frzr/Refr
- Possession
- Close Of Escrow
- Basement
- Partially Finished
- Architectural Style
- Victorian
- Fee
- $0
MLS and other Information regarding properties for sale as shown in Theo have been obtained from various sources such as sellers, public records, agents and other third parties. This information may relate to the condition of the property, permitted or unpermitted uses, zoning, square footage, lot size/acreage or other matters affecting value or desirability. Unless otherwise indicated in writing, neither brokers, agents nor Theo have verified, or will verify, such information. If any such information is important to buyer in determining whether to buy, the price to pay or intended use of the property, buyer is urged to conduct their own investigation with qualified professionals, satisfy themselves with respect to that information, and to rely solely on the results of that investigation.
School data provided by GreatSchools. School service boundaries are intended to be used as reference only. To verify enrollment eligibility for a property, contact the school directly.