
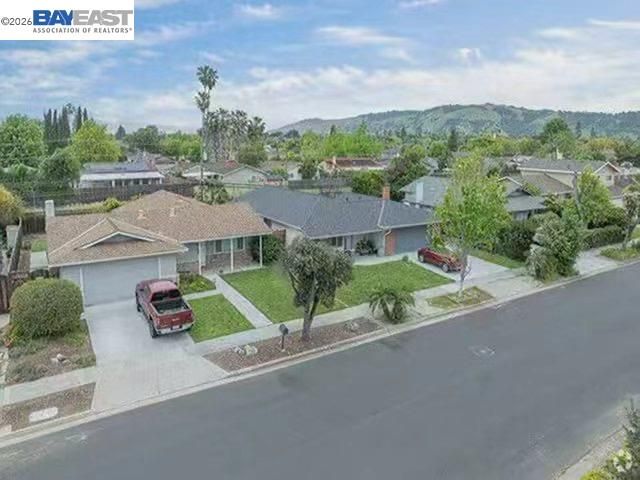

$1,590,000
1,720
SQ FT
$924
SQ/FT
5850 Lalor Dr
@ snell ave - Blossom Hill, San Jose

- 4 Bed
- 2.5 (2/1) Bath
- 1 Park
- 1,720 sqft
- San Jose
-

Beautifully upgraded and move-in ready! This fully renovated modern single-story home offers 4 bedrooms and 2 bathrooms, thoughtfully redesigned to create a comfortable living experience tailored to the Silicon Valley lifestyle. Extensive upgrades throughout the home include abundant natural light, an open and functional floor plan, and stylish modern finishes with quality craftsmanship. At the heart of the home is the open-concept kitchen, featuring quartz countertops, stainless steel appliances, a gas range, and a spacious breakfast bar. The kitchen flows seamlessly into the dining and family areas and opens to the backyard patio, making it perfect for entertaining or relaxing in peace. The spacious primary suite was expanded by incorporating an adjacent bedroom, creating a larger retreat-style sanctuary. It can also be converted back to its original bedroom layout if desired. The upgraded primary bathroom features a modern walk-in shower and elegant contemporary finishes.The garage floor has been upgraded, offering flexible use as a gym, entertainment space, workspace, or additional activity area, adding versatility to everyday living.Additional rooms can easily serve as guest bedrooms, a home office, fitness room, or children's rooms. Central heating and air conditioning provide year-round comfort. Conveniently located near shopping, dining, parks, and recreational amenities, this home offers the perfect balance of peaceful living and everyday convenience. A rare opportunity to enjoy the lifestyle you've been dreaming of!

- Current Status
- Active - Coming Soon
- Original Price
- $1,590,000
- List Price
- $1,590,000
- On Market Date
- May 26, 2026
- Property Type
- Detached
- D/N/S
- Blossom Hill
- Zip Code
- 95123
- MLS ID
- 41135941
- APN
- 68720041
- Year Built
- 1972
- Stories in Building
- 1
- Possession
- Close Of Escrow
- Data Source
- MAXEBRDI
- Origin MLS System
- BAY EAST
Herman (Leonard) Intermediate School
Public 5-8 Middle
Students: 854 Distance: 0.5mi
Allen at Steinbeck School
Public K-5 Elementary
Students: 520 Distance: 0.5mi
Discovery Charter 2
Charter K-8
Students: 584 Distance: 0.6mi
Spectrum Center Inc - San Jose
Private K-12 Special Education, Special Education Program, Coed
Students: 52 Distance: 0.6mi
Frost (Earl) Elementary School
Public K-8 Elementary, Independent Study, Gifted Talented
Students: 638 Distance: 0.6mi
Apostles Lutheran
Private K-12 Elementary, Religious, Nonprofit
Students: 230 Distance: 0.6mi
- Bed
- 4
- Bath
- 2.5 (2/1)
- Parking
- 1
- Attached, Garage Door Opener
- SQ FT
- 1,720
- SQ FT Source
- Public Records
- Lot SQ FT
- 5,974.0
- Lot Acres
- 0.137 Acres
- Pool Info
- None
- Kitchen
- Dishwasher, Gas Range, Oven, Refrigerator, Dryer, Washer, Water Softener, 220 Volt Outlet, Breakfast Bar, Eat-in Kitchen, Disposal, Gas Range/Cooktop, Kitchen Island, Oven Built-in, Updated Kitchen
- Cooling
- Central Air
- Disclosures
- None
- Entry Level
- Exterior Details
- Back Yard, Front Yard, Side Yard
- Flooring
- Laminate
- Foundation
- Fire Place
- None
- Heating
- Forced Air
- Laundry
- 220 Volt Outlet, Dryer, Washer
- Upper Level
- No Steps to Entry
- Main Level
- 4 Bedrooms, 2.5 Baths
- Views
- Other
- Possession
- Close Of Escrow
- Basement
- Crawl Space
- Architectural Style
- Contemporary
- Non-Master Bathroom Includes
- Stall Shower, Tile, Tub, Updated Baths
- Construction Status
- Existing
- Additional Miscellaneous Features
- Back Yard, Front Yard, Side Yard
- Location
- Back Yard, Front Yard
- Pets
- No
- Roof
- Composition Shingles
- Water and Sewer
- Public
- Fee
- Unavailable
MLS and other Information regarding properties for sale as shown in Theo have been obtained from various sources such as sellers, public records, agents and other third parties. This information may relate to the condition of the property, permitted or unpermitted uses, zoning, square footage, lot size/acreage or other matters affecting value or desirability. Unless otherwise indicated in writing, neither brokers, agents nor Theo have verified, or will verify, such information. If any such information is important to buyer in determining whether to buy, the price to pay or intended use of the property, buyer is urged to conduct their own investigation with qualified professionals, satisfy themselves with respect to that information, and to rely solely on the results of that investigation.
School data provided by GreatSchools. School service boundaries are intended to be used as reference only. To verify enrollment eligibility for a property, contact the school directly.