


$1,298,000
1,734
SQ FT
$749
SQ/FT
912 Grizzly Peak Blvd
@ Marin Ave - Berkeley Hills, Berkeley

- 4 Bed
- 2 Bath
- 2 Park
- 1,734 sqft
- Berkeley
-

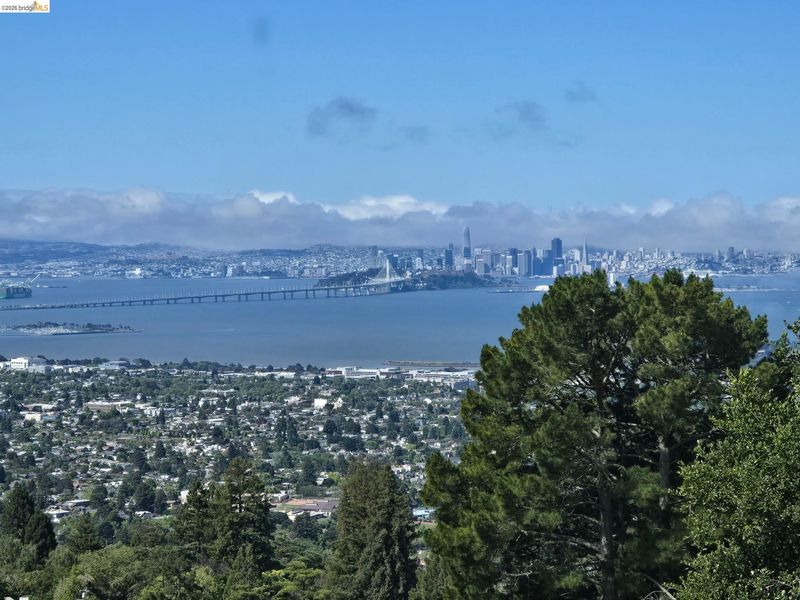
Welcome to this Mid-Century beauty with expansive multi-bridge bay views. Light filled open concept living space and updated kitchen look out through floor to ceiling windows designed by Ken Winfield. With 4 bedrooms and 2+ bathrooms, a dedicated office, flexible spaces and vaulted ceilings, the home offers flexibility for both everyday living and effortless entertaining. Set back from the road with terraced patio and a generous backyard including a lavender field and a sweet Maple tree, it's a retreat-like setting. Just moments from Tilden Regional Park and minutes from the vibrant shops, cafés, and restaurants of Solano Avenue and North Shattuck, this special home offers a rare balance of natural beauty, architectural character and neighborhood convenience. BESO score and compliance/non compliance will be updated this week.

- Current Status
- Active - Coming Soon
- Original Price
- $1,298,000
- List Price
- $1,298,000
- On Market Date
- Oct 12, 2026
- Property Type
- Detached
- D/N/S
- Berkeley Hills
- Zip Code
- 94708
- MLS ID
- 41150965
- APN
- Year Built
- 1956
- Stories in Building
- 2
- Possession
- Close Of Escrow
- Data Source
- MAXEBRDI
- Origin MLS System
- Bridge AOR
Cragmont Elementary School
Public K-5 Elementary
Students: 377 Distance: 0.3mi
Cragmont Elementary School
Public K-5 Elementary
Students: 384 Distance: 0.3mi
Oxford Elementary School
Public K-5 Elementary
Students: 302 Distance: 0.7mi
Oxford Elementary School
Public K-5 Elementary
Students: 281 Distance: 0.7mi
School Of The Madeleine
Private K-8 Elementary, Religious, Coed
Students: 313 Distance: 1.0mi
Thousand Oaks Elementary School
Public K-5 Elementary
Students: 441 Distance: 1.1mi
- Bed
- 4
- Bath
- 2
- Parking
- 2
- Garage
- SQ FT
- 1,734
- SQ FT Source
- Public Records
- Lot SQ FT
- 6,149.0
- Lot Acres
- 0.14 Acres
- Pool Info
- None
- Kitchen
- Dishwasher, Gas Range, Refrigerator, Gas Water Heater, Counter - Solid Surface, Gas Range/Cooktop
- Cooling
- Central Air
- Disclosures
- Disclosure Package Avail
- Entry Level
- Exterior Details
- Balcony, Garden, Back Yard, Front Yard, Side Yard, Terraced Down
- Flooring
- Linoleum, Tile, Wood
- Foundation
- Fire Place
- Brick
- Heating
- Zoned
- Laundry
- Hookups Only
- Main Level
- 2 Bedrooms, 1 Bath, Main Entry
- Possession
- Close Of Escrow
- Architectural Style
- Mid Century Modern
- Construction Status
- Existing
- Additional Miscellaneous Features
- Balcony, Garden, Back Yard, Front Yard, Side Yard, Terraced Down
- Location
- Sloped Down, Back Yard, Front Yard, Landscaped
- Roof
- Other, Bitumen
- Water and Sewer
- Public
- Fee
- Unavailable
MLS and other Information regarding properties for sale as shown in Theo have been obtained from various sources such as sellers, public records, agents and other third parties. This information may relate to the condition of the property, permitted or unpermitted uses, zoning, square footage, lot size/acreage or other matters affecting value or desirability. Unless otherwise indicated in writing, neither brokers, agents nor Theo have verified, or will verify, such information. If any such information is important to buyer in determining whether to buy, the price to pay or intended use of the property, buyer is urged to conduct their own investigation with qualified professionals, satisfy themselves with respect to that information, and to rely solely on the results of that investigation.
School data provided by GreatSchools. School service boundaries are intended to be used as reference only. To verify enrollment eligibility for a property, contact the school directly.