


$1,398,000
914
SQ FT
$1,530
SQ/FT
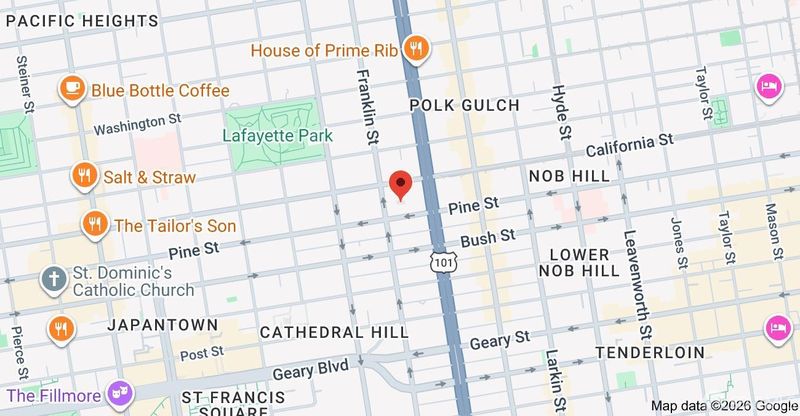
1688 Pine St, #W501
@ Pine - 8 - Van Ness/Civic Center, San Francisco

- 2 Bed
- 2 Bath
- 1 Park
- 914 sqft
- San Francisco
-

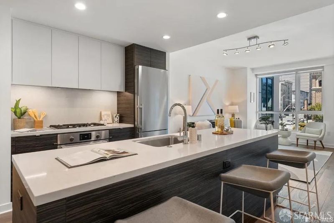
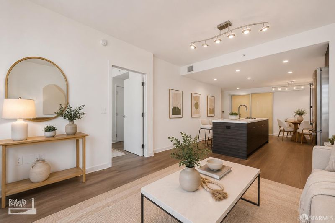
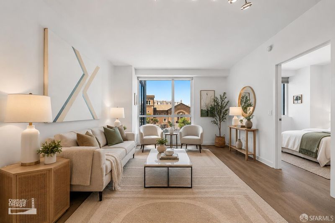
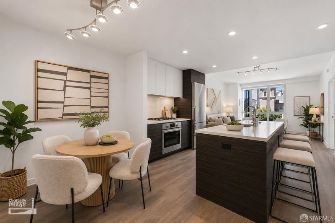
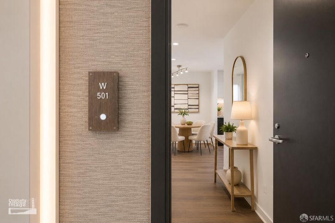
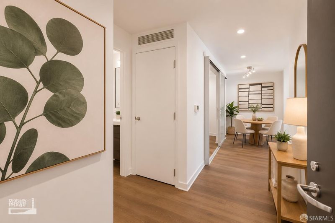
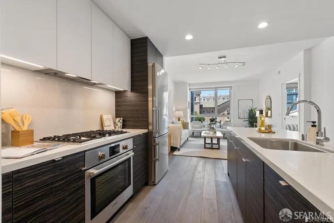
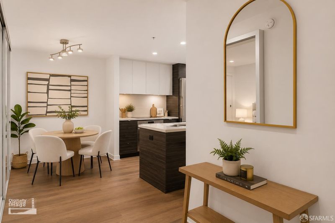
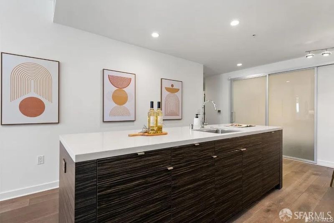
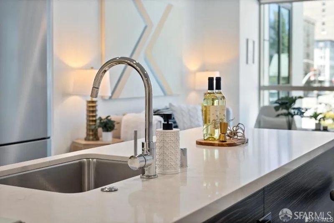
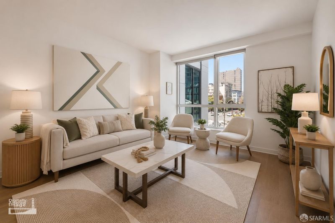
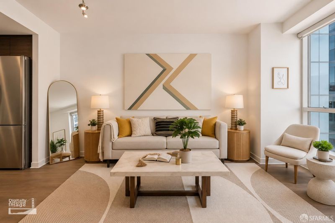
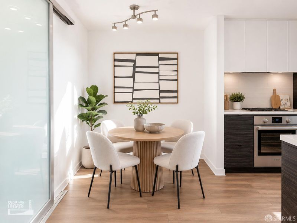
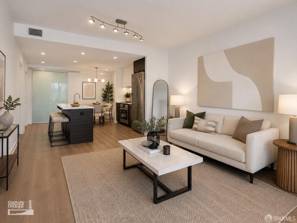
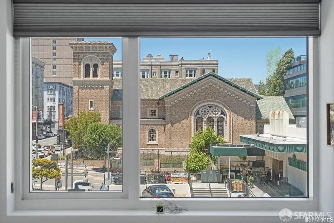
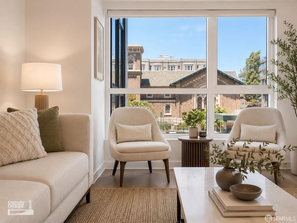
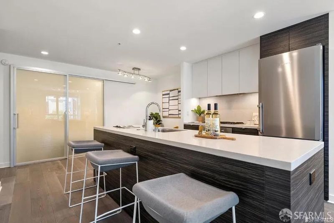
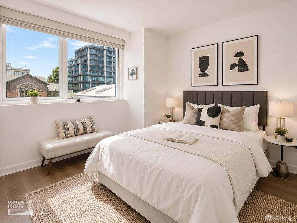
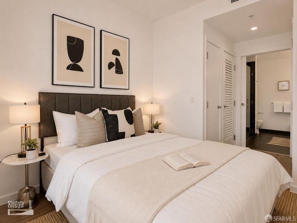
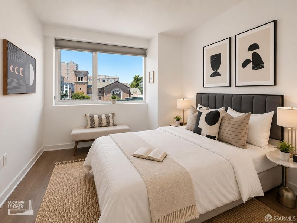
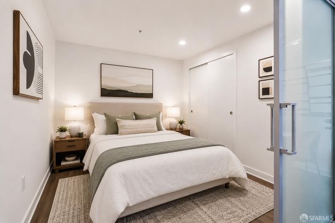
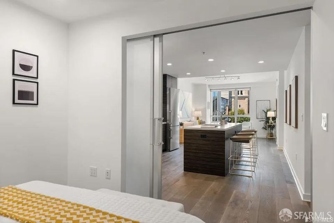
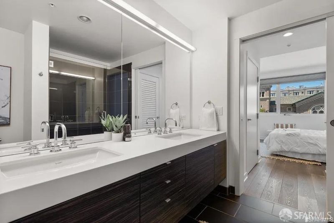
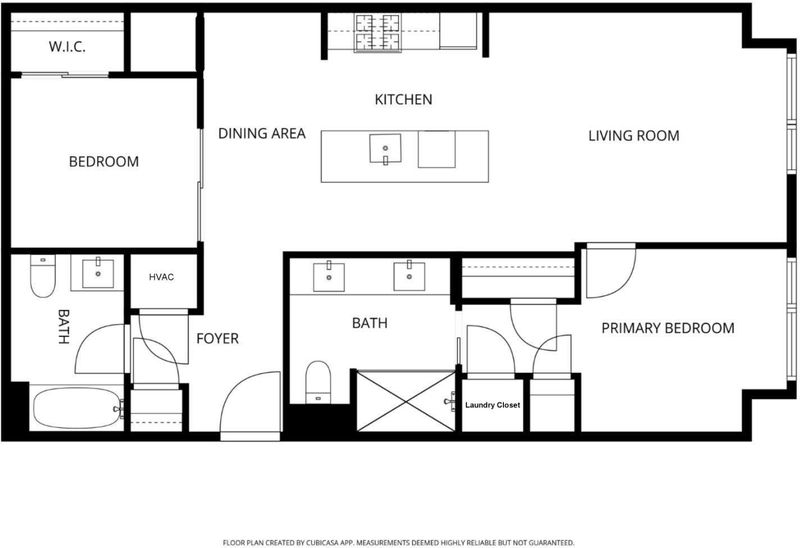
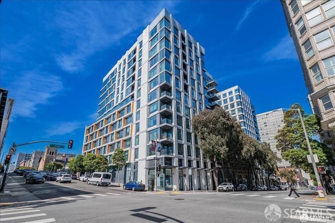
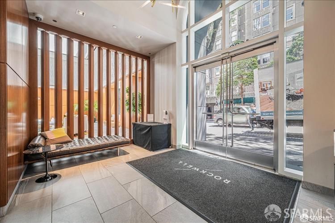
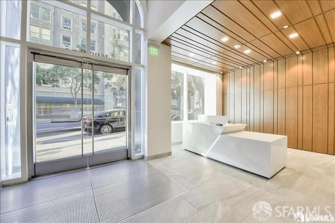
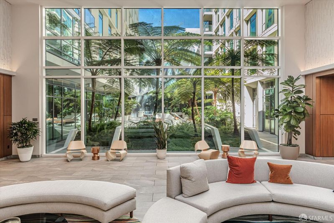
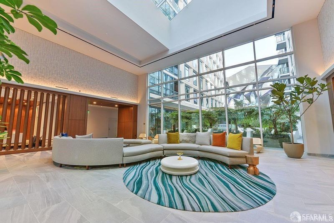
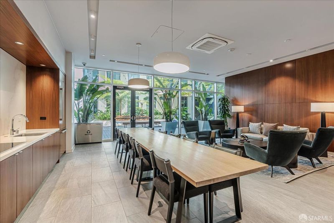
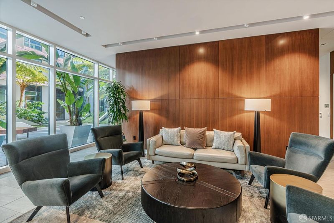
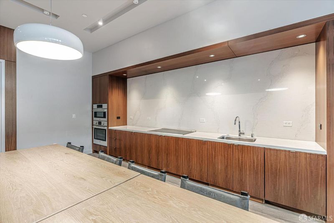
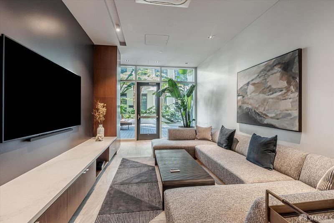
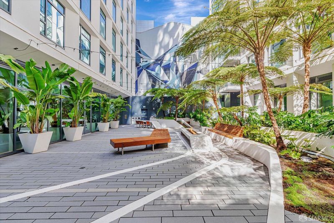
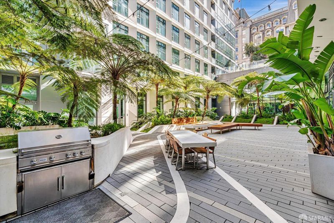
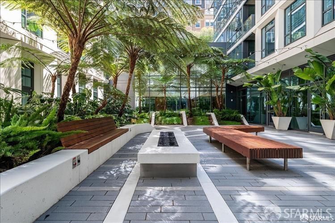
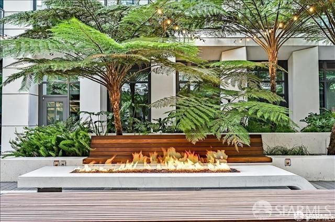
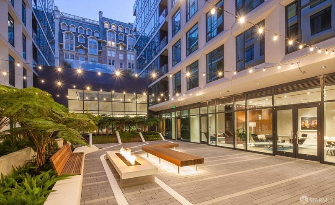
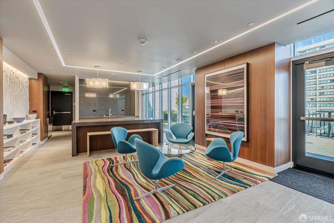
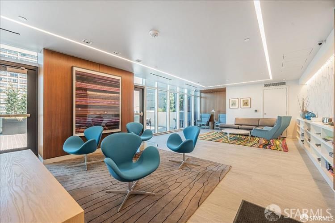
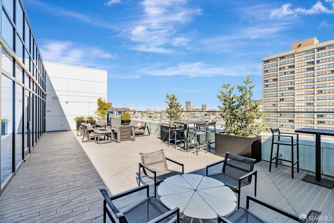
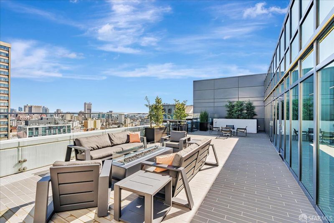
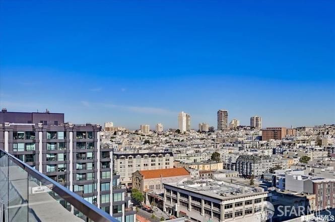
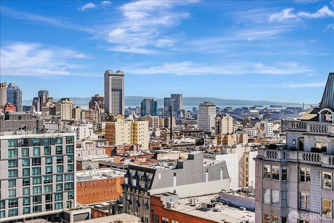
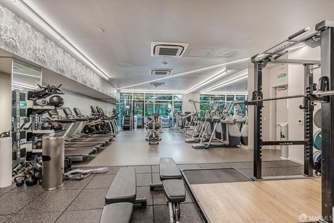
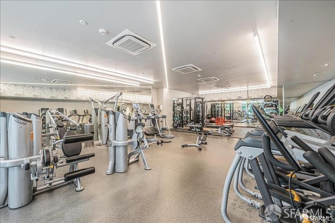
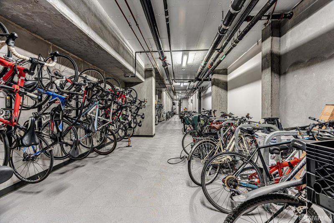
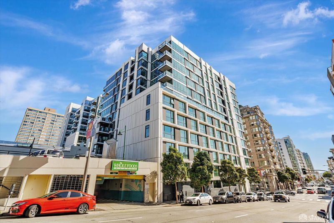
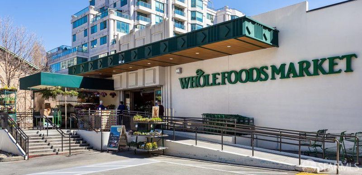
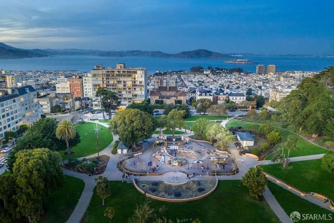
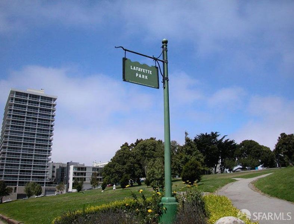
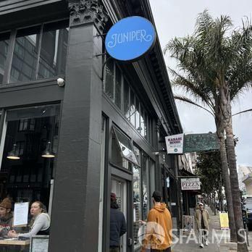
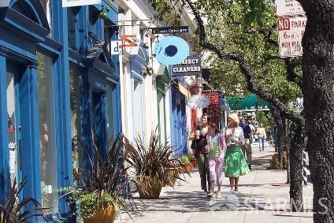
Modern Luxury Active Living. Text Eddy at 415.606.5043 to schedule a private showing. Over $7 million plus dollars in reserves. Low HOA Fees for so many amenities. The seller will consider a preemptive offer at full price with no contingencies. The Rockwell Condo Building is one of the best managed buildings in San Francisco. The Rockwell Modern Luxury Condos are 3 blocks' walk to Lafayette Park in Pacific Heights. Whole Foods around the corner. So many amenities, such as a 24/7 Front Desk, a large Fitness Center, residence lounge, Media Room, Sky Deck, Sky Lounge with amazing city views, courtyard with BBQ Grill, bike room, amazing common area spaces to work or meet friends and family, high Wi-Fi throughout, pet-friendly, a Tesla and Chevy Bolt for hourly rent for the Rockwell residents and their guest, great management and staff. W501 is a beautiful 2-bed, 2-bath condo with west/north views of Pacific Heights. W501 is a legal 2 bed 2 bath Condo. Second bedroom is a sliding door concept with a closet (no window) and can be used as a second bedroom, office, den, private home gym and or dining room. W501 has a fantastic deeded parking for an SUV (max height 79 inches) like a Tesla Y and a large deeded storage. 914 sq. ft. Beautiful large kitchen island in the center for cooking and entertaining. Nice hard wood floors. Central AC and Heat. High-end appliances: washer/dryer, gas stove, oven, dishwasher and refrigerator. Apple Shuttle, half a block away, minutes via Muni to the financial district, shops and restaurants across the street. 100% walk score. W501 is a great place to call home or for a second home or 1031 Exchange/Rental Investment property. Potential rent per month is $5495 per month, including parking and storage. Pet Friendly. Built in late 2016. Building has Earthquake Insurance. The condo comes with one deeded storage space, but there is also extra storage for $75.00 per month on a month-to-month lease option if you need more storage space. The condo is not staged like the photos. It's currently occupied by the owner. The owner is open to a fast closing if you need one. Welcome to your new home!

- Days on Market
- 8 days
- Current Status
- Active
- Original Price
- $1,398,000
- List Price
- $1,398,000
- On Market Date
- May 18, 2026
- Property Type
- Condominium
- District
- 8 - Van Ness/Civic Center
- Zip Code
- 94109
- MLS ID
- 426130095
- APN
- 0647057
- Year Built
- 2016
- Stories in Building
- 13
- Number of Units
- 261
- Possession
- Close Of Escrow
- Data Source
- SFAR
- Origin MLS System
Stuart Hall High School
Private 9-12 Secondary, Religious, All Male
Students: 203 Distance: 0.2mi
Redding Elementary School
Public K-5 Elementary
Students: 240 Distance: 0.2mi
Montessori House of Children School
Private K-1 Montessori, Elementary, Coed
Students: 110 Distance: 0.3mi
Spring Valley Elementary School
Public K-5 Elementary, Core Knowledge
Students: 327 Distance: 0.4mi
St. Brigid School
Private K-8 Elementary, Religious, Coed
Students: 255 Distance: 0.4mi
Sacred Heart Cathedral Preparatory
Private 9-12 Secondary, Religious, Nonprofit
Students: 1340 Distance: 0.4mi
- Bed
- 2
- Bath
- 2
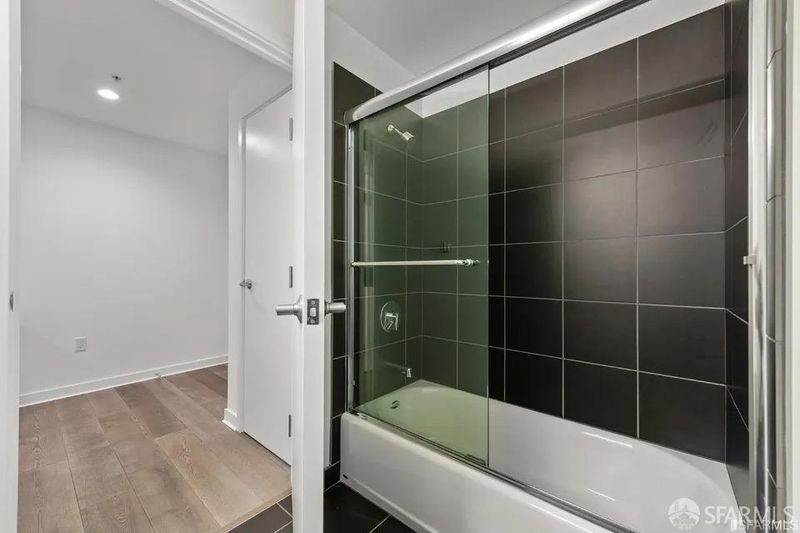
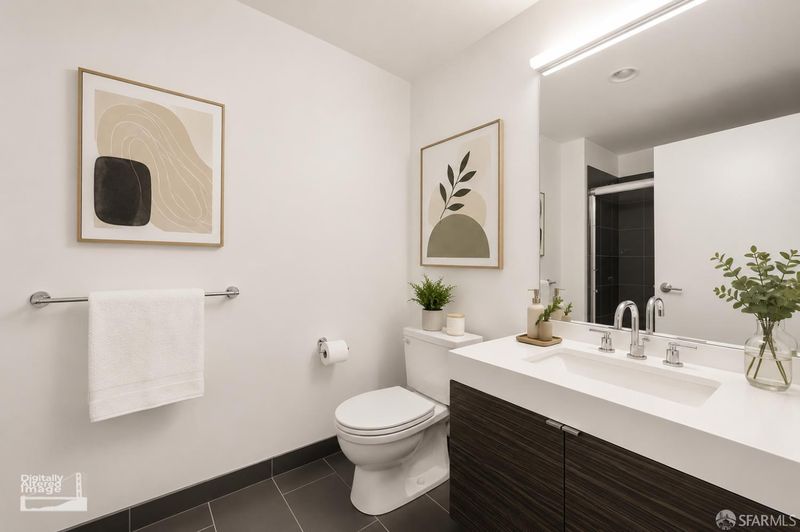
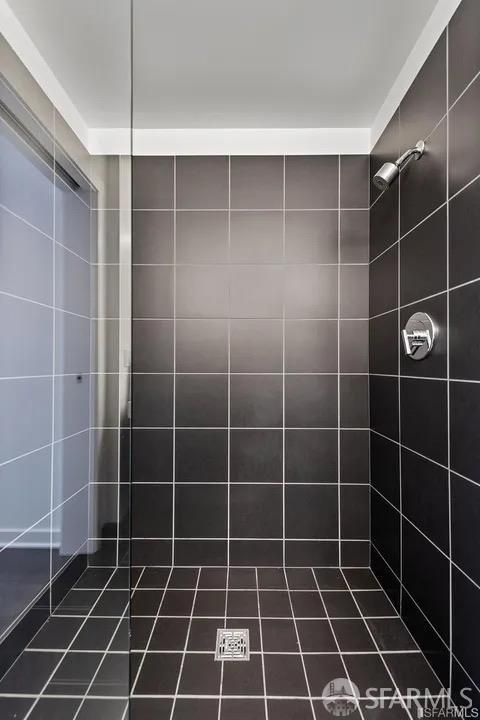
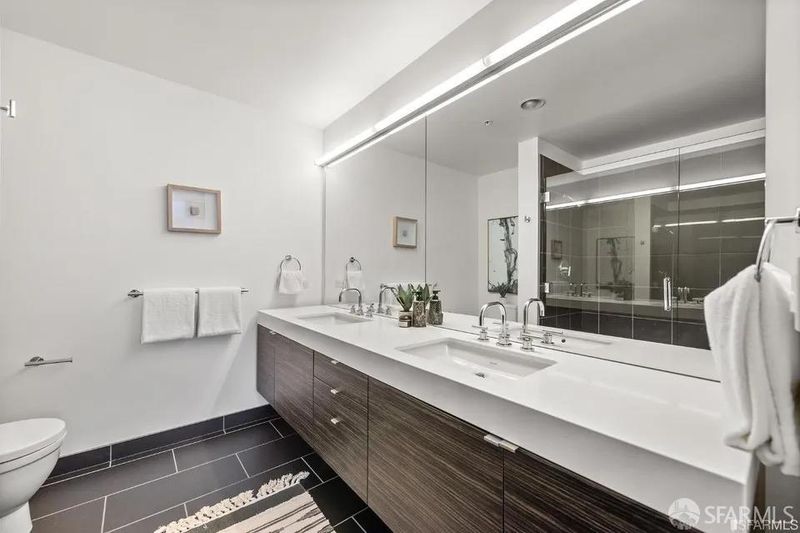
- Dual Flush Toilet, Stone, Tile, Tub w/Shower Over
- Parking
- 1
- Assigned, Attached, Interior Access, Mechanical Lift, Rotational, Size Limited
- SQ FT
- 914
- SQ FT Source
- Unavailable
- Lot SQ FT
- 35,482.0
- Lot Acres
- 0.8146 Acres
- Kitchen
- Island w/Sink, Kitchen/Family Combo, Stone Counter
- Cooling
- Central
- Dining Room
- Space in Kitchen
- Exterior Details
- Balcony, Built-In Barbeque, Kitchen
- Family Room
- View
- Living Room
- View
- Flooring
- Simulated Wood, Tile
- Heating
- Central
- Laundry
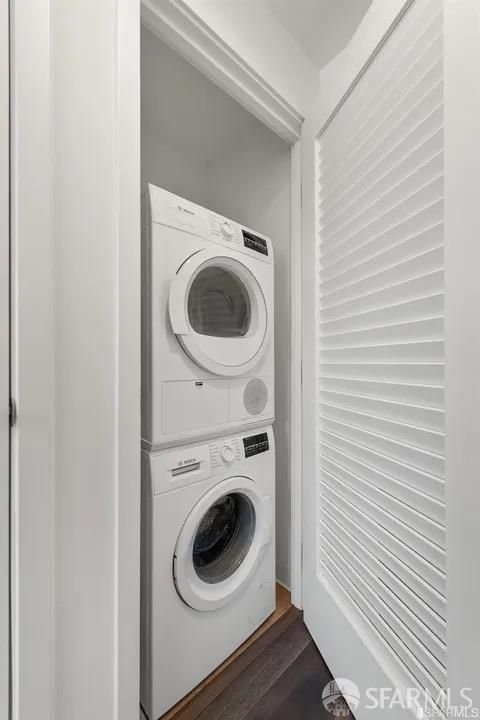
- Laundry Closet, Washer/Dryer Stacked Included
- Main Level
- Bedroom(s), Dining Room, Family Room, Full Bath(s), Kitchen, Living Room, Primary Bedroom
- Views
- City, San Francisco
- Possession
- Close Of Escrow
- Basement
- None
- Architectural Style
- Modern/High Tech
- Special Listing Conditions
- None
- * Fee
- $888
- Name
- The Rockwell Homeowners Association
- *Fee includes
- Common Areas, Door Person, Earthquake Insurance, Elevator, Gas, Insurance on Structure, Maintenance Exterior, Maintenance Grounds, Recreation Facility, Roof, Security, Sewer, and Trash
MLS and other Information regarding properties for sale as shown in Theo have been obtained from various sources such as sellers, public records, agents and other third parties. This information may relate to the condition of the property, permitted or unpermitted uses, zoning, square footage, lot size/acreage or other matters affecting value or desirability. Unless otherwise indicated in writing, neither brokers, agents nor Theo have verified, or will verify, such information. If any such information is important to buyer in determining whether to buy, the price to pay or intended use of the property, buyer is urged to conduct their own investigation with qualified professionals, satisfy themselves with respect to that information, and to rely solely on the results of that investigation.
School data provided by GreatSchools. School service boundaries are intended to be used as reference only. To verify enrollment eligibility for a property, contact the school directly.