




$2,595,000
1,811
SQ FT
$1,433
SQ/FT
1501 Filbert Street, #5D
@ Van Ness - SF District 7 - Cow Hollow, San Francisco

- 2 Bed
- 2 Bath
- 1 Park
- 1,811 sqft
- San Francisco
-

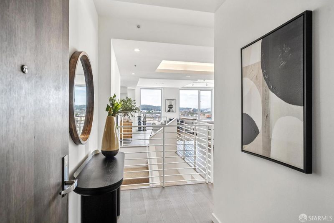
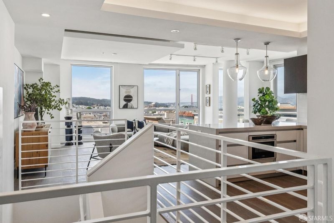
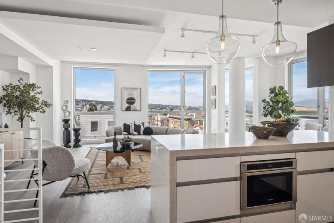
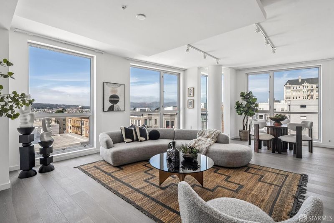
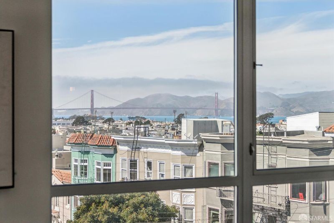
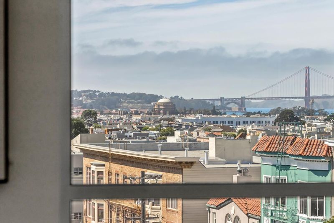
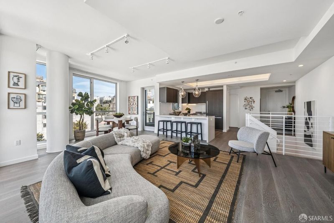
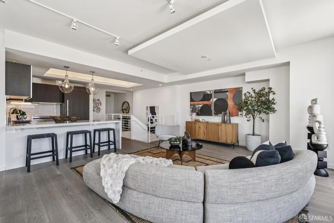
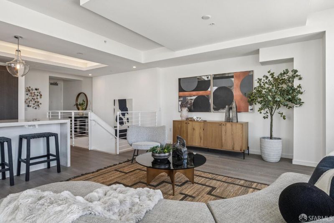
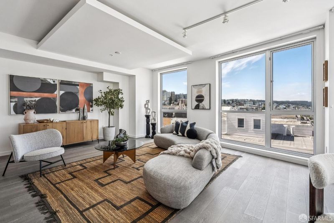
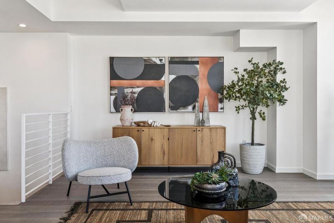
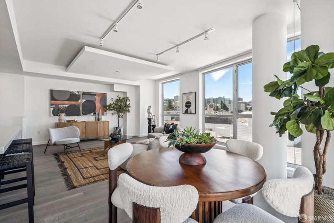
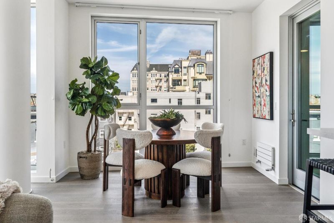
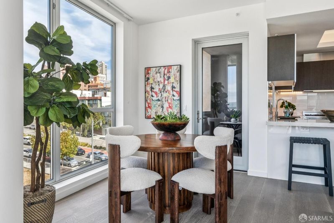
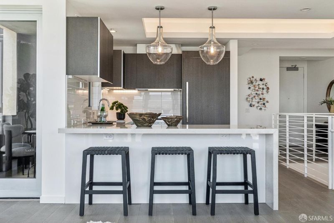
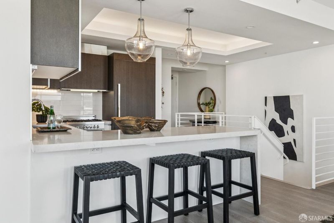
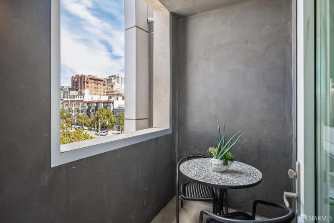
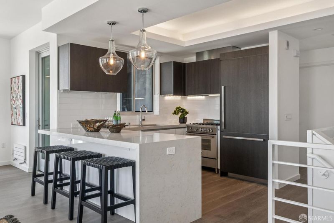
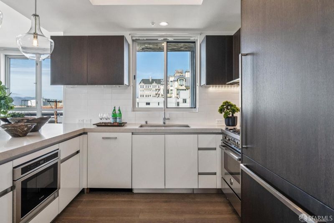
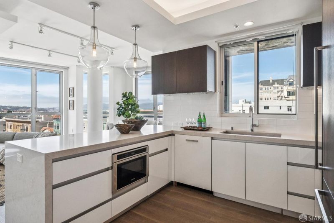
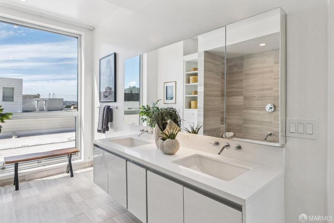
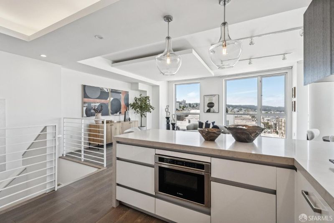
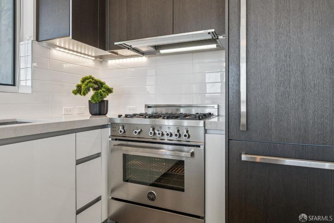
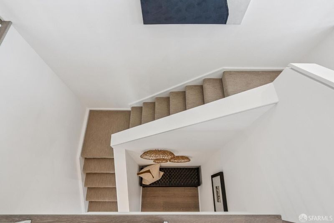
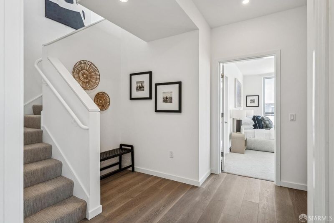
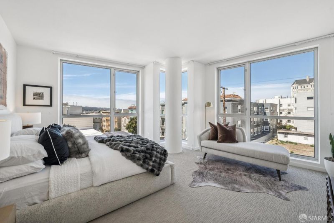
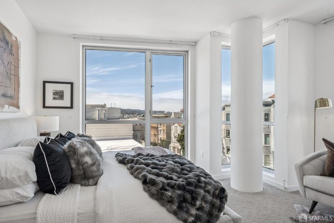
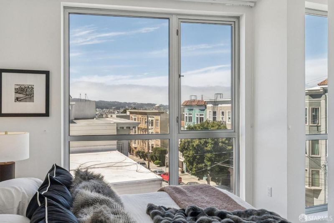
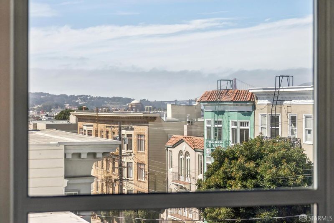
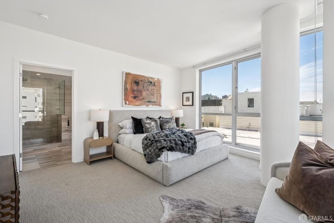
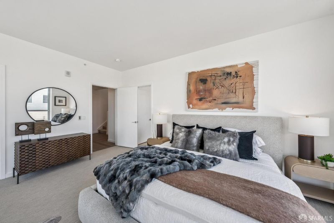
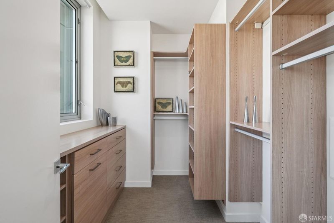
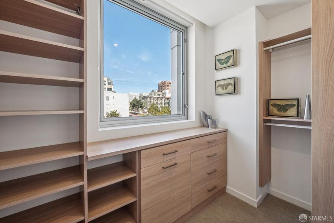
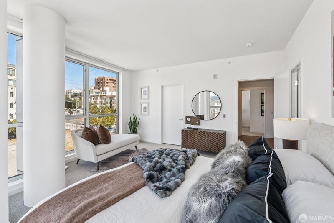
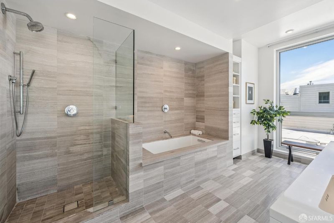
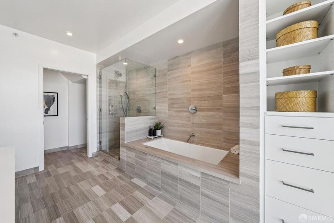
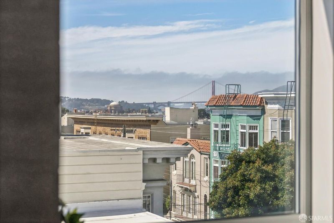
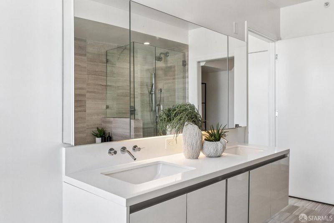
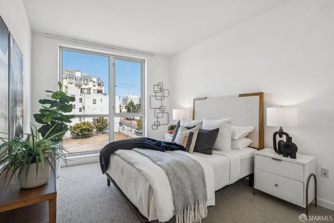
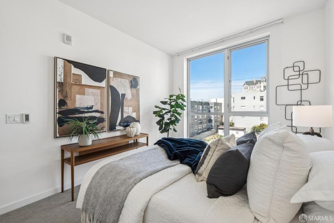
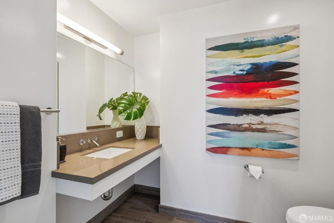
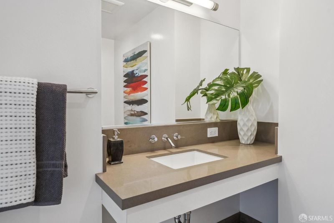
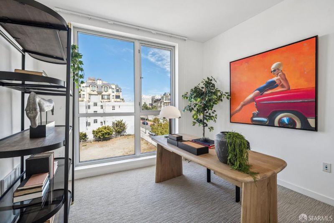
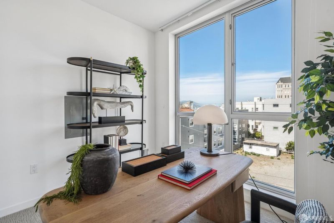
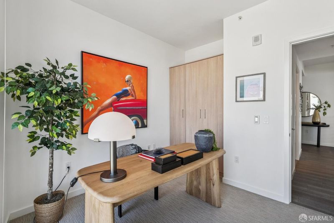
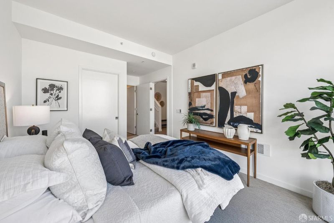
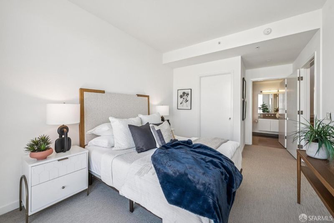
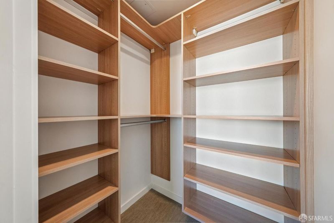
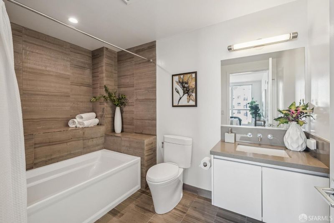
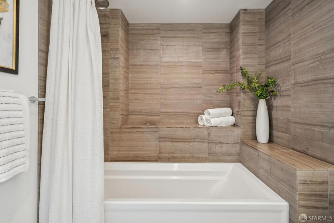
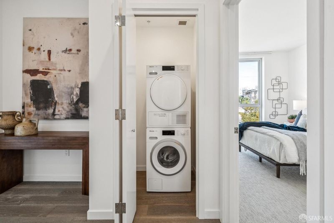
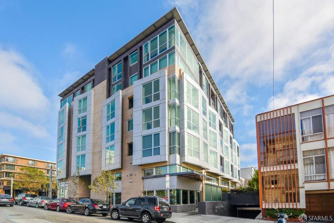
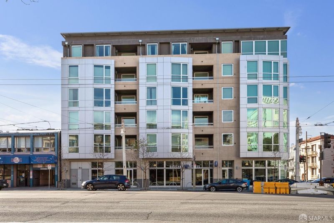
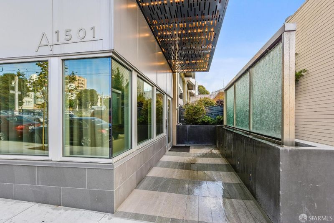
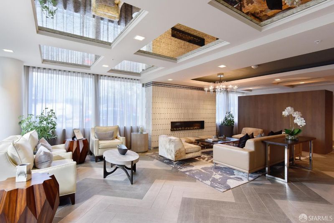
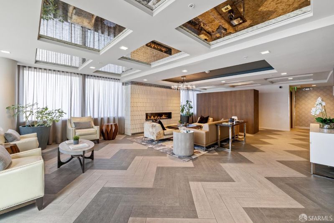
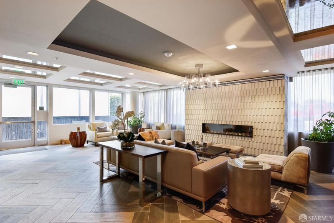
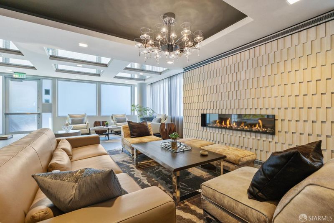
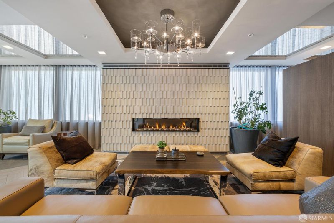
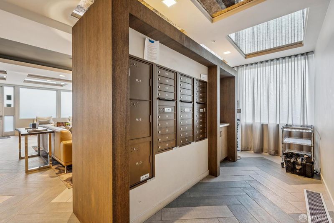
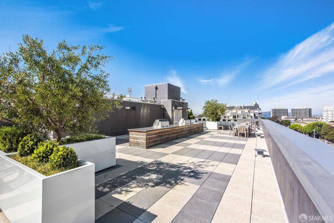
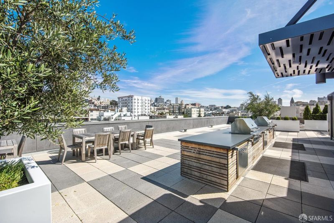
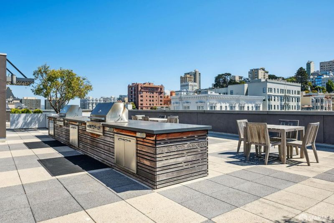
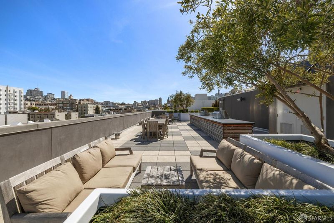
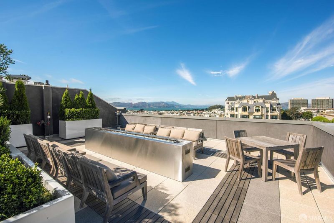
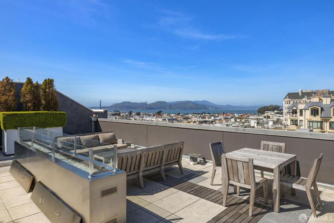
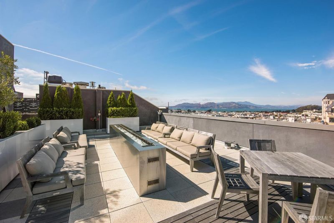
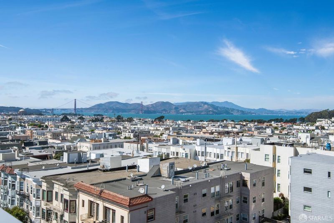
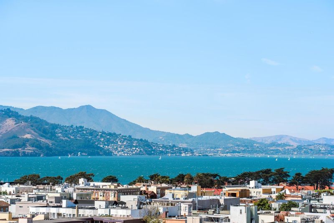
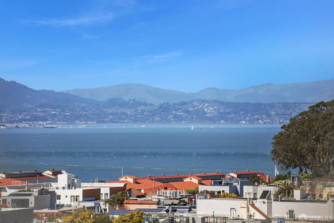
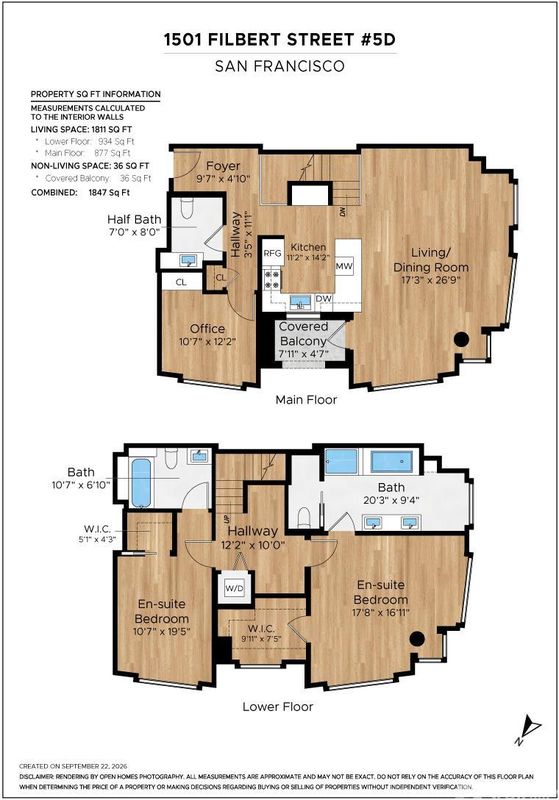
Residence 5D at The Amero: a luxury, two-bedroom plus office and two-and-a-half-bathroom condominium. Located on a higher floor in a boutique 27-residence building in Cow Hollow this home frames views of the Golden Gate Bridge and the Palace of Fine Arts through corner of floor-to-ceiling windows. The home spans 1,811 sq ft across two levels, with a light-filled main floor for living and entertaining and a private lower level for rest and relaxation. The main level centers on an expansive living/dining room wrapped in oversized windows, finished with wide-plank oak floors and gallery track lighting. The adjacent kitchen features a quartz waterfall peninsula, glass pendants, and a professional-grade appliance suite: Bertazzoni gas range, panel-ready Thermador refrigerator, Bosch microwave and dishwasher. An office with its own door, covered balcony, and powder room complete the level. The lower level holds two en-suite bedrooms, each with a large walk-in closet fitted with custom built-ins. The primary bath offers a floating double vanity, wall-mounted fixtures, and a soaking tub. Miele stackable washer and dryer laundry add everyday function. The Amero built in 2014 offers a designer lobby, an elevator, and a spectacular roof deck with ample seating, dual Viking grills, dual fire pits, and iconic Golden Gate Bridge views. The building is moments from the dining and shopping of Union Street, Polk Street, and Chestnut Street, as well as Fort Mason and Crissy Field. Walk Score of 98. One car parking.

- Days on Market
- 0 days
- Current Status
- Coming Soon
- Original Price
- $2,595,000
- List Price
- $2,595,000
- On Market Date
- Oct 15, 2026
- Property Type
- Condominium
- District
- SF District 7 - Cow Hollow
- Zip Code
- 94123
- MLS ID
- 426167816
- APN
- 0527068
- Year Built
- 2014
- Stories in Building
- 0
- Number of Units
- 27
- Possession
- Close Of Escrow
- Data Source
- SFAR
- Origin MLS System
Hergl
Private K-12 Special Education, Combined Elementary And Secondary, Coed
Students: 8 Distance: 0.1mi
Sherman Elementary School
Public K-5 Elementary
Students: 384 Distance: 0.1mi
St. Brigid School
Private K-8 Elementary, Religious, Coed
Students: 255 Distance: 0.3mi
Galileo High School
Public 9-12 Secondary
Students: 1816 Distance: 0.3mi
Spring Valley Elementary School
Public K-5 Elementary, Core Knowledge
Students: 327 Distance: 0.4mi
Yick Wo Elementary School
Public 1-5 Elementary
Students: 264 Distance: 0.5mi
- Bed
- 2
- Bath
- 2
- Tub w/Shower Over
- Parking
- 1
- Enclosed, Garage Door Opener, Independent, On Site
- SQ FT
- 1,811
- SQ FT Source
- Graphic Artist
- Lot SQ FT
- 10,900.0
- Lot Acres
- 0.2502 Acres
- Kitchen
- Quartz Counter
- Dining Room
- Dining/Living Combo
- Entry Level
- 0
- Living Room
- View
- Flooring
- Tile, Wood
- Laundry
- Laundry Closet
- Views
- City, City Lights, Golden Gate Bridge, Hills, San Francisco
- Possession
- Close Of Escrow
- Architectural Style
- Contemporary
- * Fee
- $1,422
- Name
- Amero Owner's Association
- *Fee includes
- Common Areas, Elevator, Insurance, Maintenance Grounds, Management, Sewer, Trash, and Water
MLS and other Information regarding properties for sale as shown in Theo have been obtained from various sources such as sellers, public records, agents and other third parties. This information may relate to the condition of the property, permitted or unpermitted uses, zoning, square footage, lot size/acreage or other matters affecting value or desirability. Unless otherwise indicated in writing, neither brokers, agents nor Theo have verified, or will verify, such information. If any such information is important to buyer in determining whether to buy, the price to pay or intended use of the property, buyer is urged to conduct their own investigation with qualified professionals, satisfy themselves with respect to that information, and to rely solely on the results of that investigation.
School data provided by GreatSchools. School service boundaries are intended to be used as reference only. To verify enrollment eligibility for a property, contact the school directly.