

$1,800,000
2,534
SQ FT
$710
SQ/FT
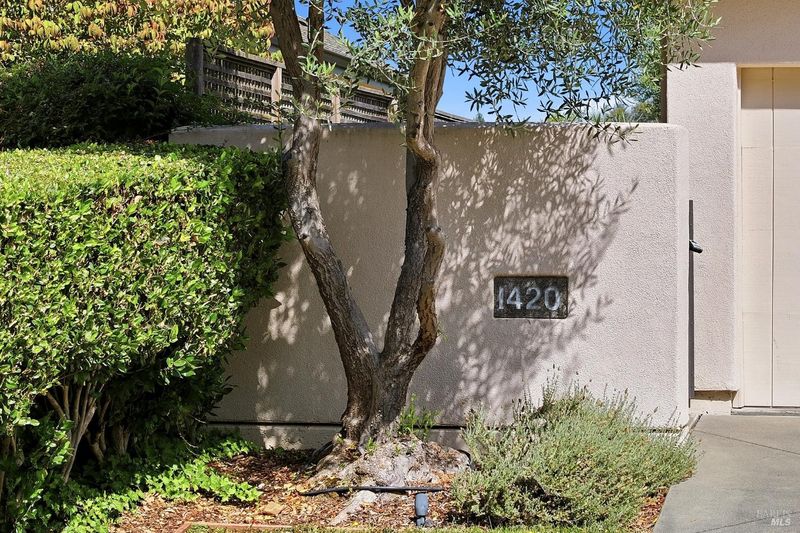
1420 Rosewood Lane
@ Big Ranch Road - Napa

- 3 Bed
- 3 (2/1) Bath
- 2 Park
- 2,534 sqft
- Napa
-

-
Sun Aug 30, 1:00 pm - 3:00 pm
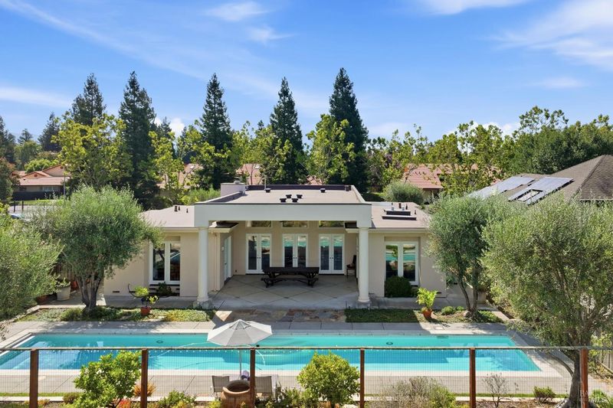
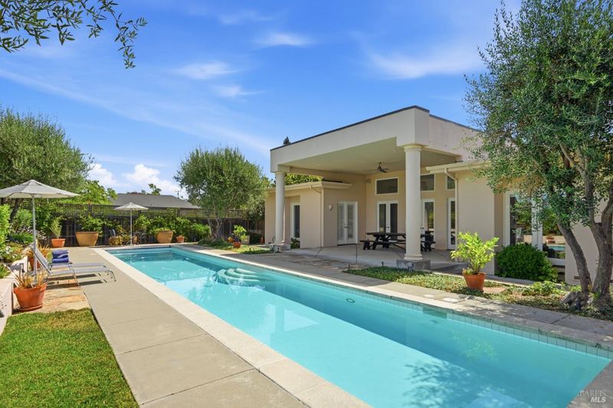
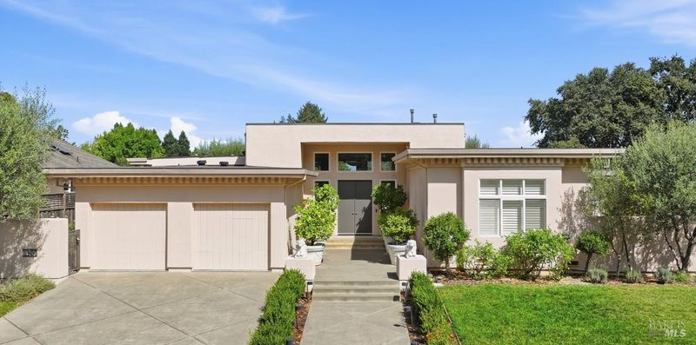
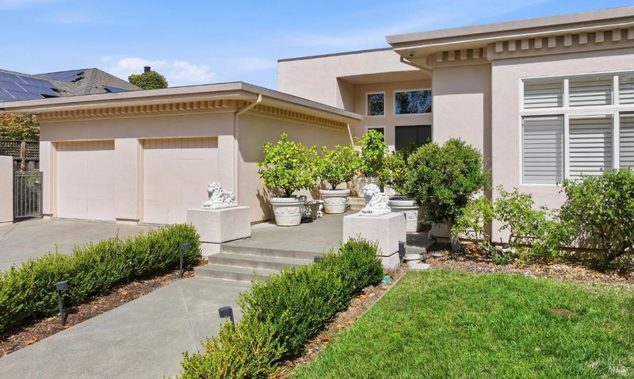
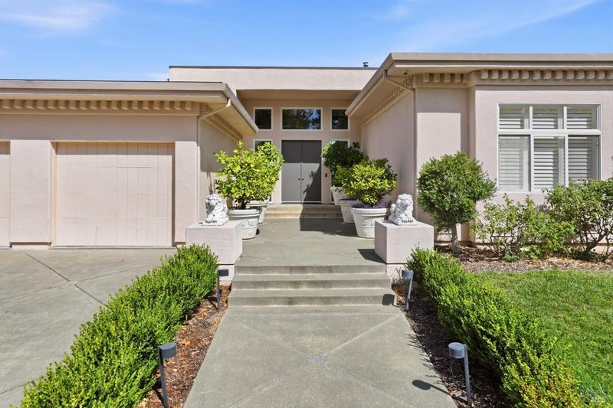
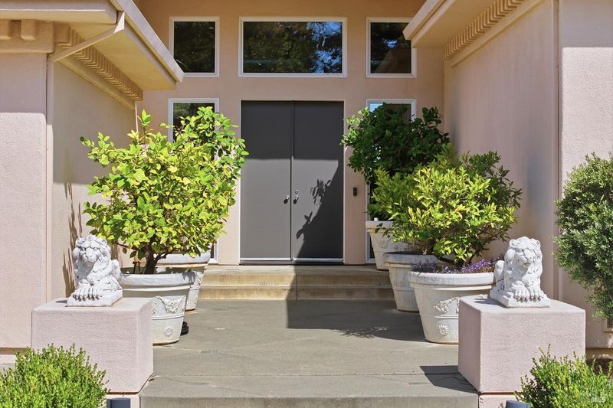
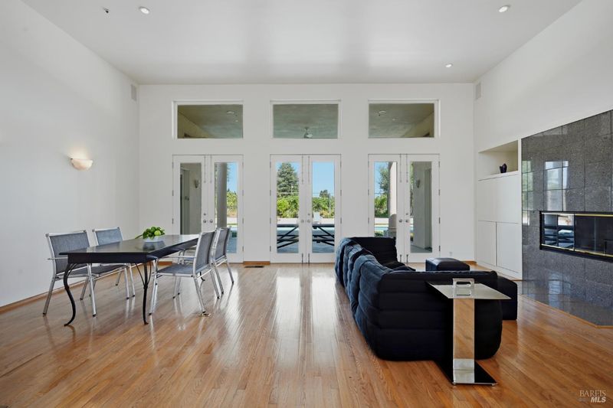
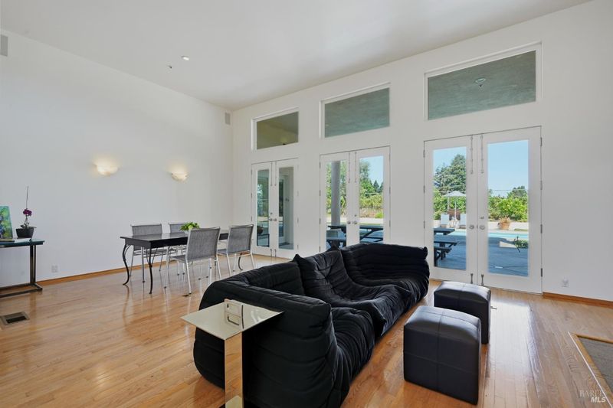
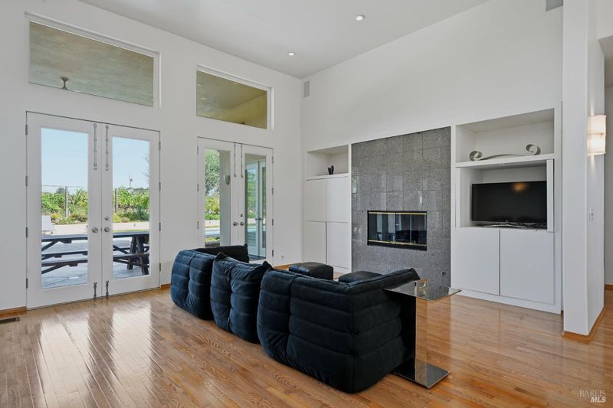
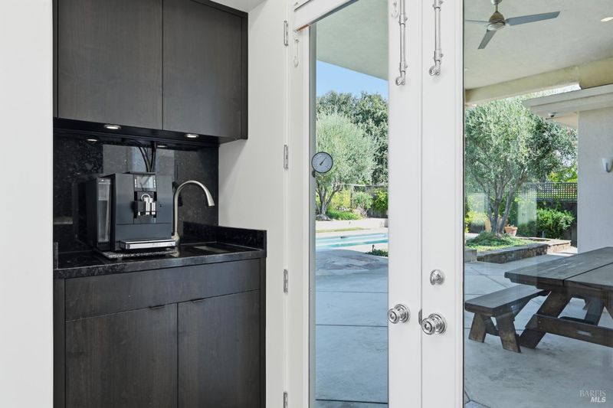
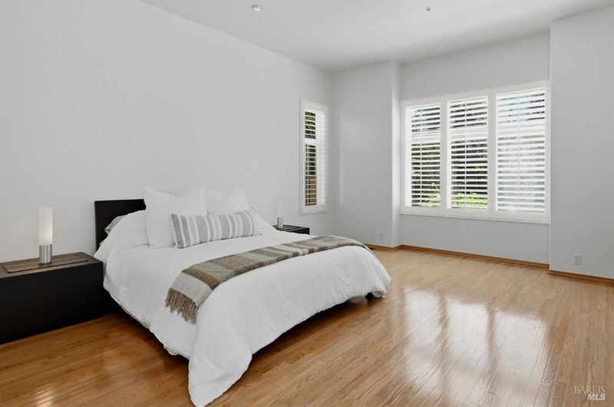
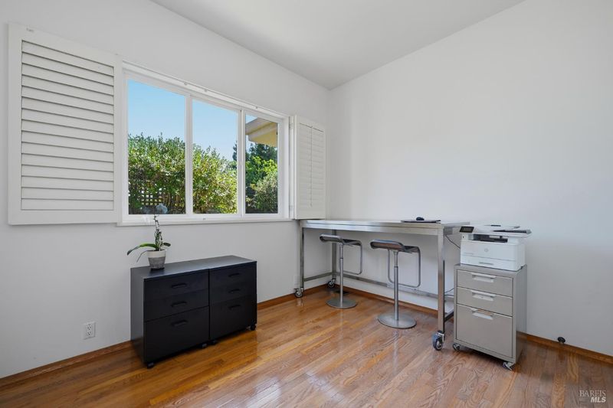
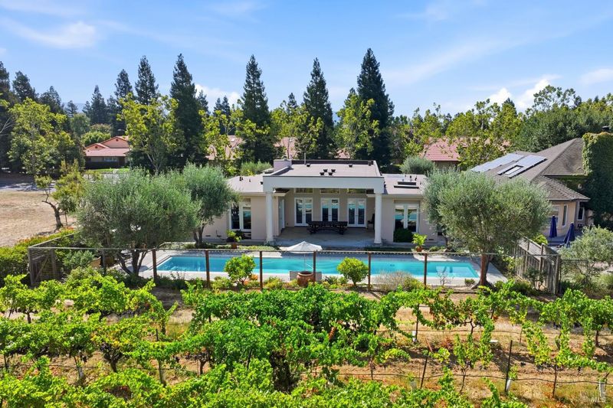
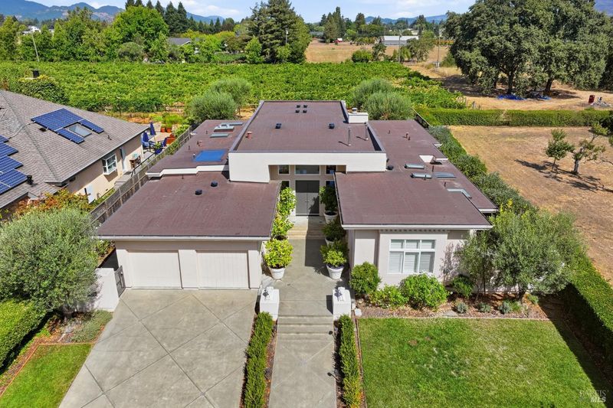
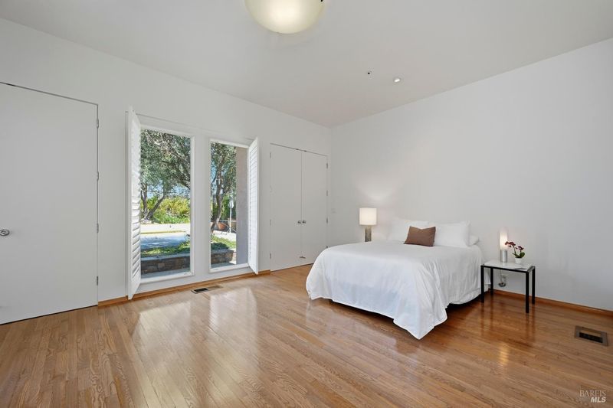
Stylish single level home in North Napa. 3 bedrooms 2.5 baths. Pool.
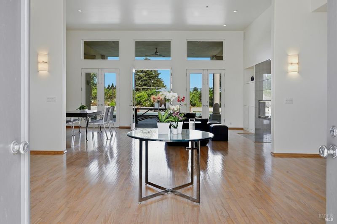
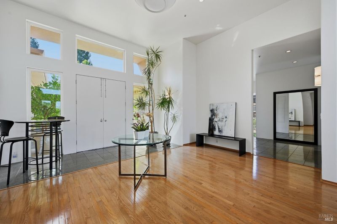
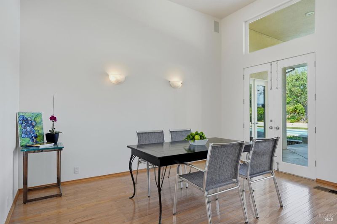
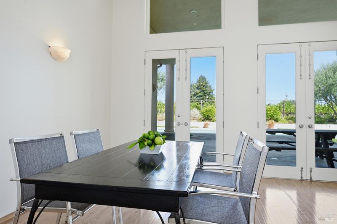
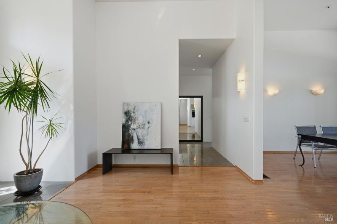
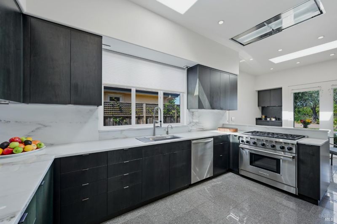
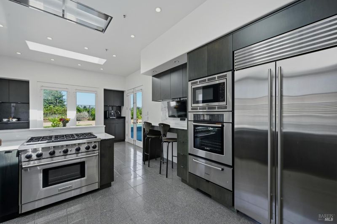
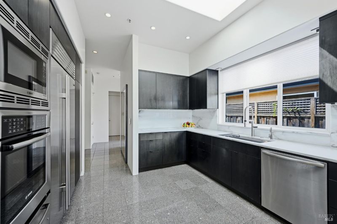
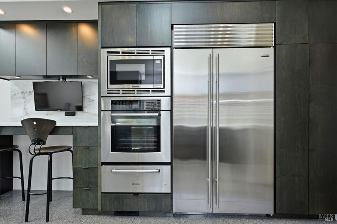
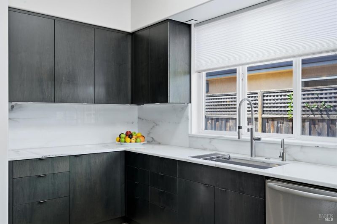
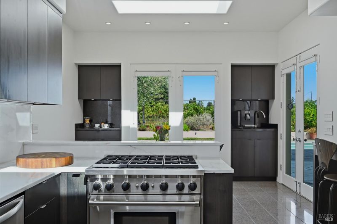
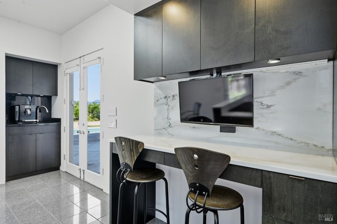
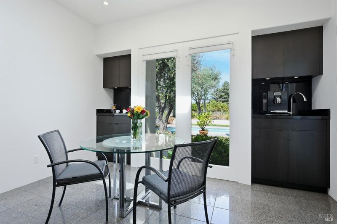
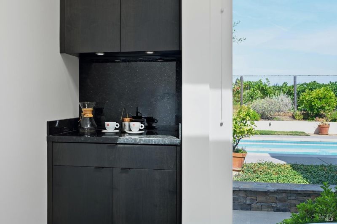
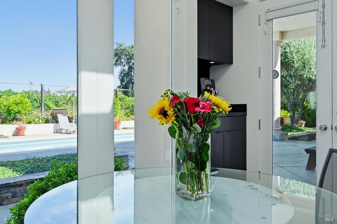
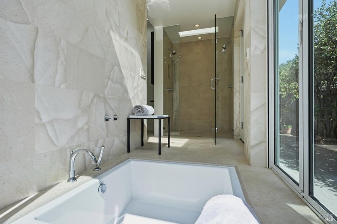
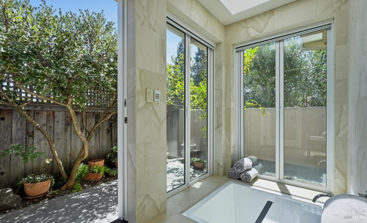
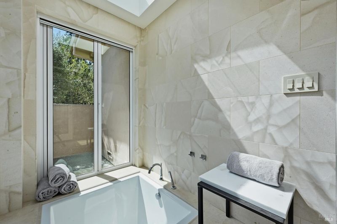
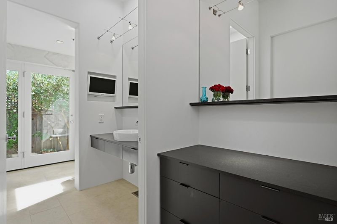
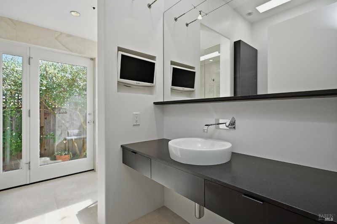
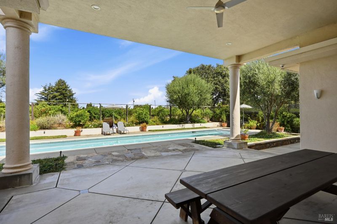
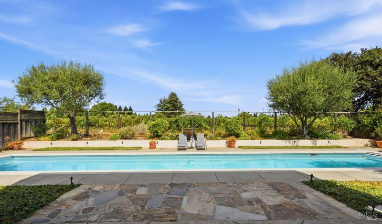
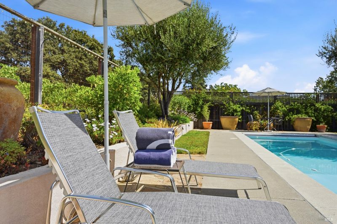
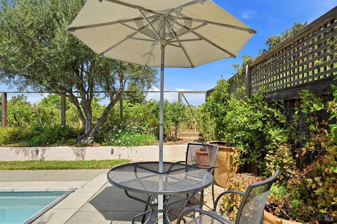
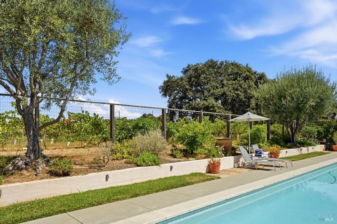
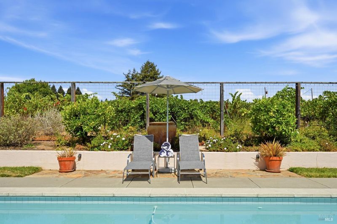
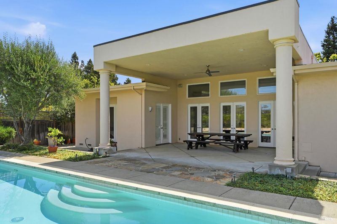
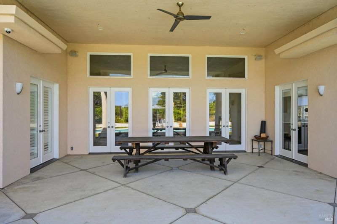
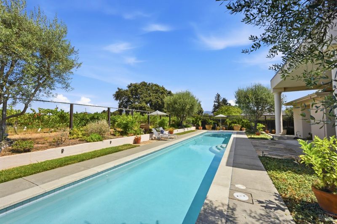
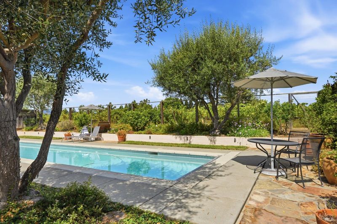
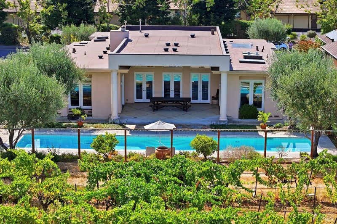
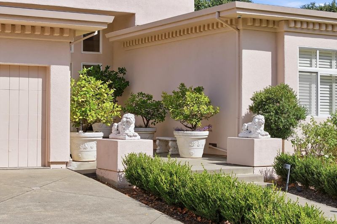
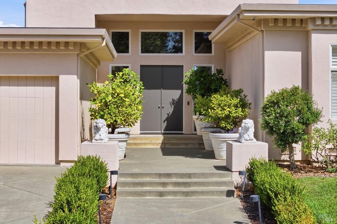
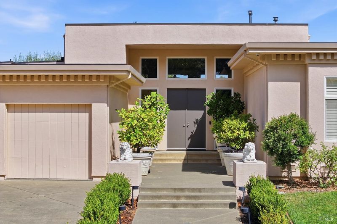
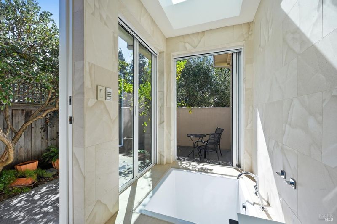
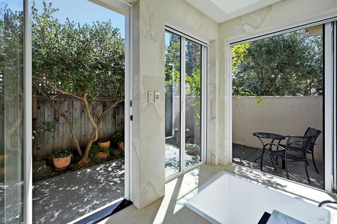
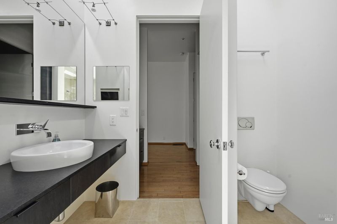
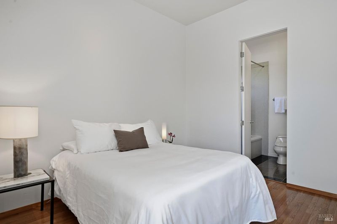
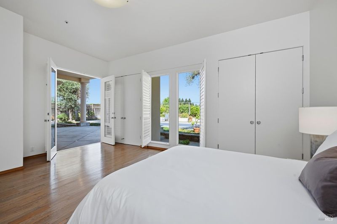
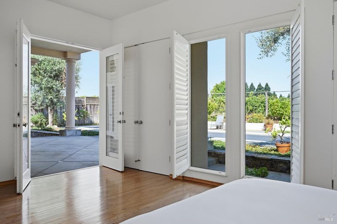
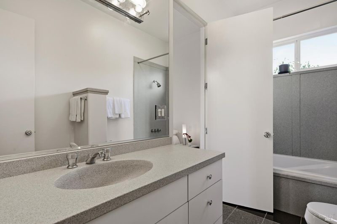
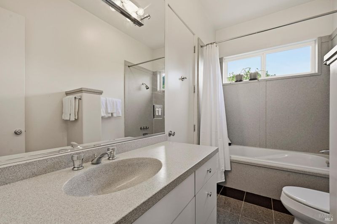
Sleek, airy, and designed for effortless Wine Country living. This beautiful 3 bedroom 2.5 bath North Napa home was designed by architect Robert Keenan and features a spa inspired primary bath with a walk in shower and sunken tub that opens to the outdoors for a striking, retreat like experience. High ceilings and abundant natural light enhance the home's clean, contemporary lines. The modern kitchen is a showpiece equipped with top of the line appliances and sleek finishes creating a streamlined space for cooking, entertaining and every day living. A dedicated laundry room with sink and an attached garage add everyday convenience. Outside, a large covered patio overlooks a resort style backyard with a gorgeous pool perfect for morning laps as hot air balloons drift overhead. Evenings bring unforgettable sunsets, completing the ultimate Napa lifestyle. This North Napa home is a gem. Don't miss the rare opportunity to make this your home.

- Days on Market
- 1 day
- Current Status
- Active
- Original Price
- $1,800,000
- List Price
- $1,800,000
- On Market Date
- Aug 25, 2026
- Property Type
- Single Family Residence
- Area
- Napa
- Zip Code
- 94558
- MLS ID
- 326064092
- APN
- 038-550-092-000
- Year Built
- 1994
- Stories in Building
- Unavailable
- Possession
- Close Of Escrow
- Data Source
- BAREIS
- Origin MLS System
Vintage High School
Public 9-12 Secondary
Students: 1801 Distance: 0.5mi
Aldea Non-Public
Private 6-12 Special Education, Combined Elementary And Secondary, All Male
Students: 7 Distance: 0.7mi
Faith Learning Center
Private K-12 Combined Elementary And Secondary, Religious, Nonprofit
Students: NA Distance: 0.8mi
Bel Aire Park Elementary School
Public K-5 Elementary
Students: 415 Distance: 0.9mi
Kolbe Academy & Trinity Prep
Private K-12 Combined Elementary And Secondary, Religious, Coed
Students: 104 Distance: 0.9mi
St. Apollinaris Elementary School
Private K-8 Elementary, Religious, Core Knowledge
Students: 278 Distance: 1.0mi
- Bed
- 3
- Bath
- 3 (2/1)
- Outside Access, Radiant Heat, Shower Stall(s), Skylight/Solar Tube, Stone, Sunken Tub, Tile, Walk-In Closet
- Parking
- 2
- Garage Door Opener, Garage Facing Front, Guest Parking Available, Interior Access, Side-by-Side
- SQ FT
- 2,534
- SQ FT Source
- Assessor Auto-Fill
- Lot SQ FT
- 10,542.0
- Lot Acres
- 0.242 Acres
- Pool Info
- Gas Heat, Pool Cover, Pool Sweep, Salt Water
- Kitchen
- Breakfast Area, Marble Counter, Skylight(s)
- Cooling
- Central
- Dining Room
- Dining/Living Combo
- Living Room
- View
- Flooring
- Granite, Tile, Wood
- Fire Place
- Gas Log, Gas Starter, Living Room, Raised Hearth
- Heating
- Central
- Laundry
- Cabinets, Hookups Only, Inside Room, Sink
- Main Level
- Bedroom(s), Full Bath(s), Garage, Kitchen, Living Room, Primary Bedroom, Partial Bath(s), Street Entrance
- Views
- Vineyard
- Possession
- Close Of Escrow
- Basement
- None
- Architectural Style
- Other
- Fee
- $0
MLS and other Information regarding properties for sale as shown in Theo have been obtained from various sources such as sellers, public records, agents and other third parties. This information may relate to the condition of the property, permitted or unpermitted uses, zoning, square footage, lot size/acreage or other matters affecting value or desirability. Unless otherwise indicated in writing, neither brokers, agents nor Theo have verified, or will verify, such information. If any such information is important to buyer in determining whether to buy, the price to pay or intended use of the property, buyer is urged to conduct their own investigation with qualified professionals, satisfy themselves with respect to that information, and to rely solely on the results of that investigation.
School data provided by GreatSchools. School service boundaries are intended to be used as reference only. To verify enrollment eligibility for a property, contact the school directly.