

$1,995,000
3,026
SQ FT
$659
SQ/FT
2172 Bess Ave
@ Arroyo - South Livermore, Livermore

- 4 Bed
- 3 Bath
- 3 Park
- 3,026 sqft
- Livermore
-

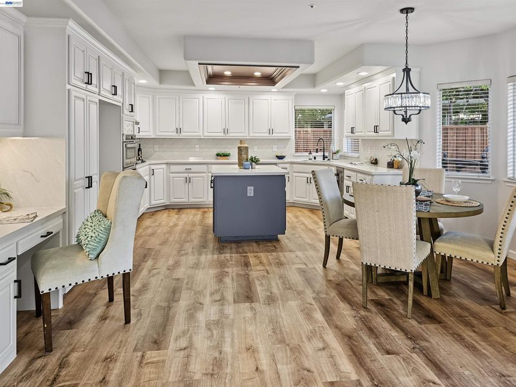
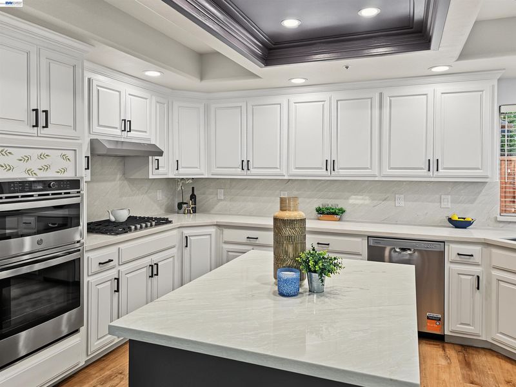
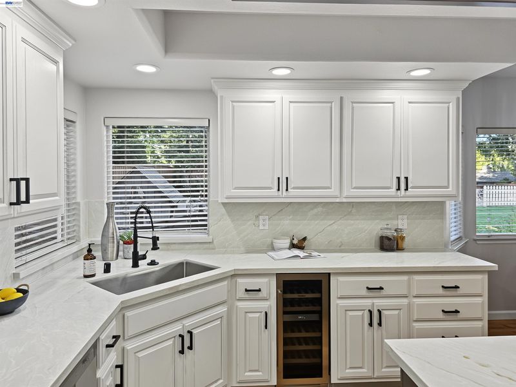
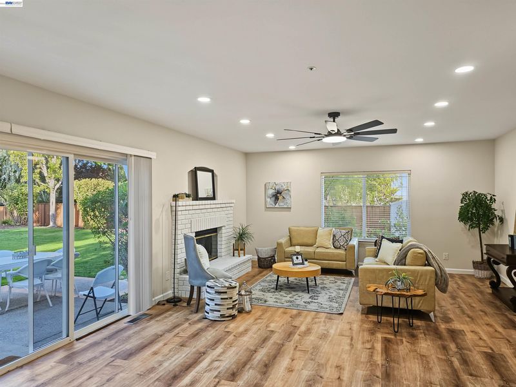
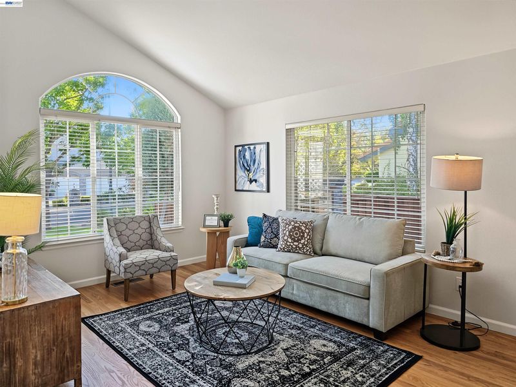
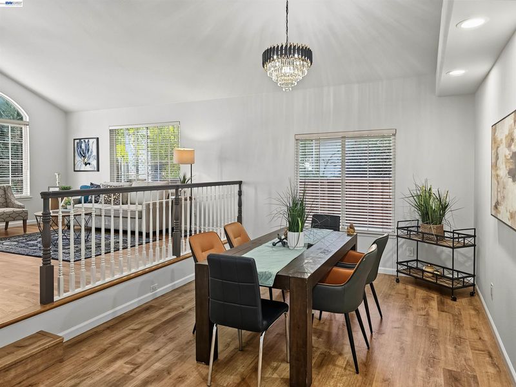
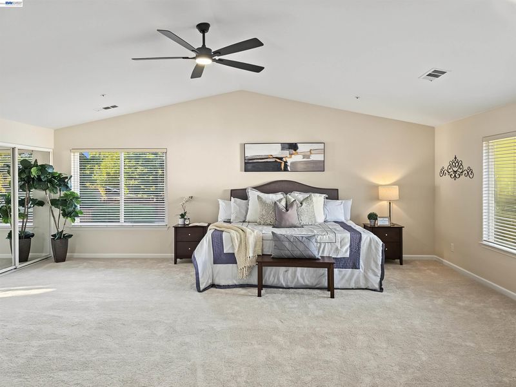
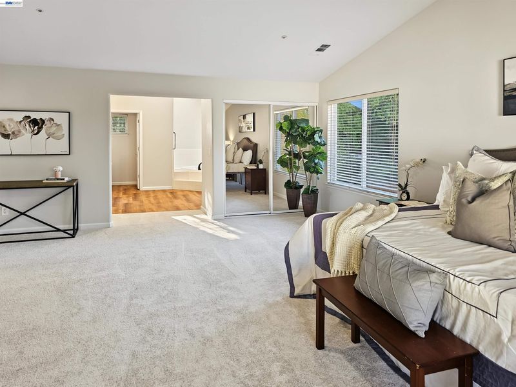
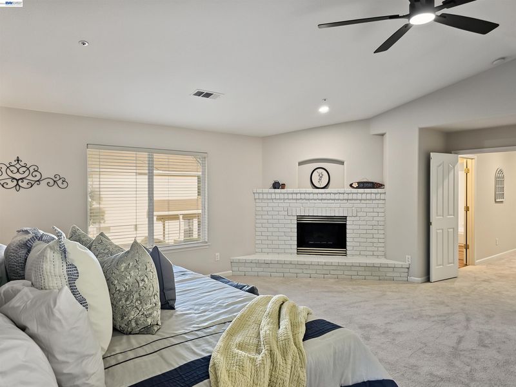
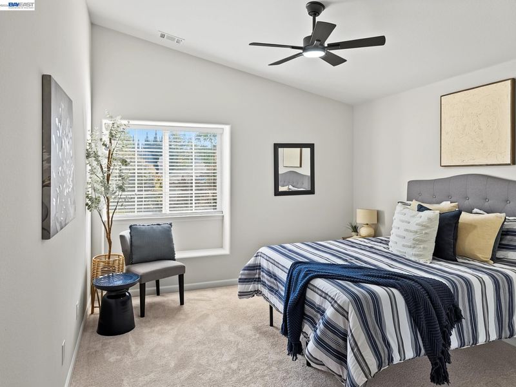
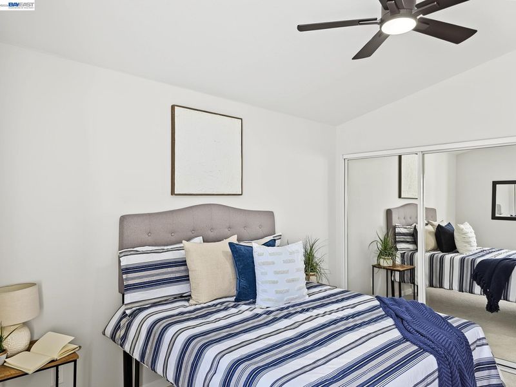
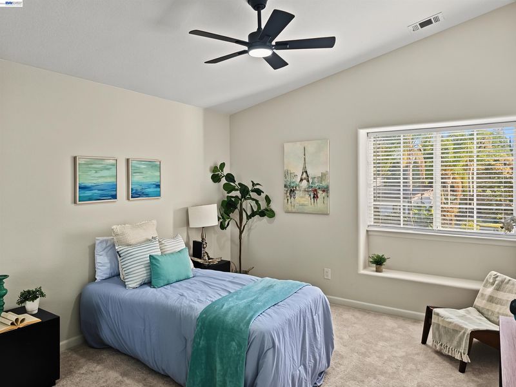
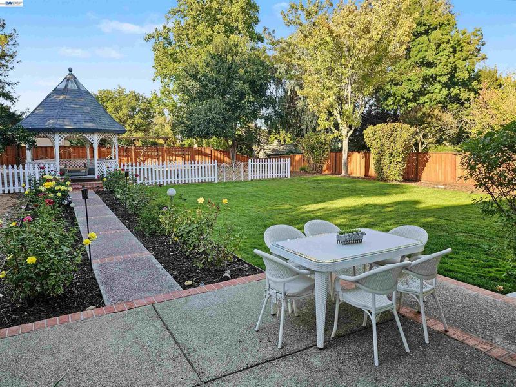
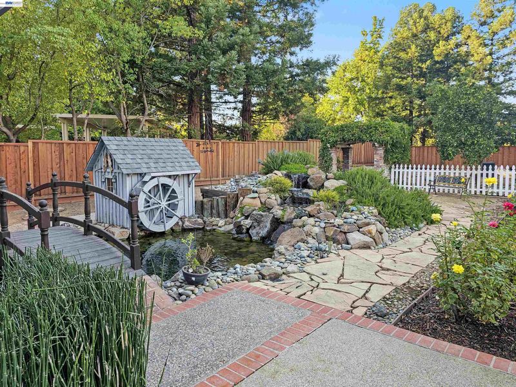
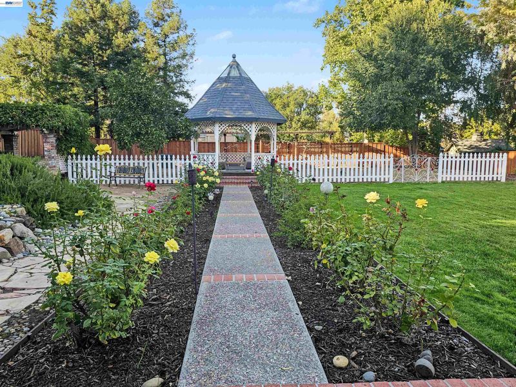
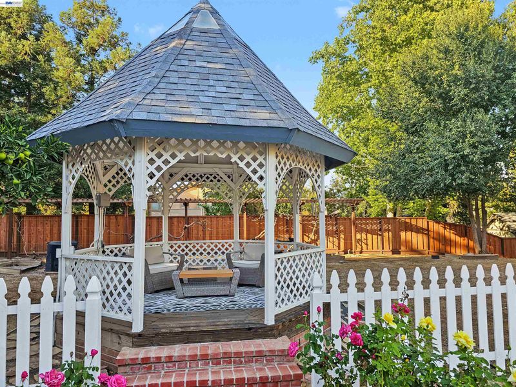
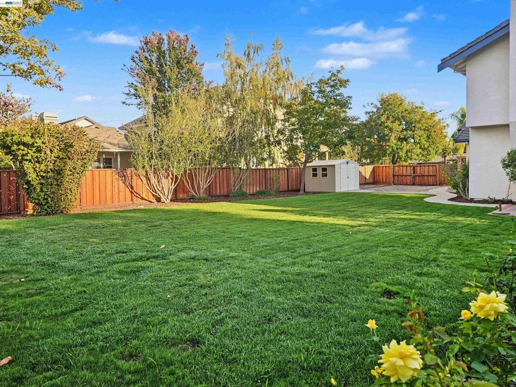
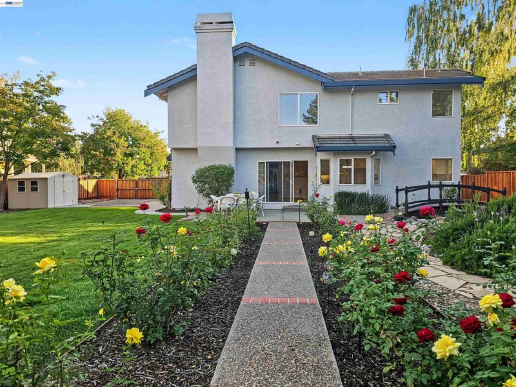
Coming Soon till Professional Pictures Done! Welcome Home, where beautifully refreshed interiors, generous living spaces and an exceptional South Livermore setting come together to create a home ready for its next chapter. Step inside and discover a light, welcoming interior enhanced with beautiful new flooring, fresh finishes, updated lighting and thoughtful improvements throughout. At the heart of the home is the oversized kitchen—a wonderful gathering space featuring freshly painted cabinetry, gorgeous new quartz countertops and backsplash, new stainless steel appliances, abundant storage and a large center island. Whether preparing a quiet dinner or entertaining family and friends, this kitchen was designed to be enjoyed. The spacious floor plan offers multiple areas for living, dining, working and relaxing, with large windows bringing in an abundance of natural light. The inviting family room creates a comfortable place to unwind, while generously sized bedrooms and refreshed baths continue the home's clean, updated feel. The primary suite provides a peaceful retreat with plenty of space, a walk-in closet plus 2 other closets and an ensuite bath. And then there is the backyard! This expansive outdoor setting offers a rare combination of lawn, mature landscaping, garden areas, patio space and a charming gazebo—perfect for outdoor dining, gardening, entertaining or simply enjoying Livermore's beautiful weather while the waterfall and koi pond bring additional serenity. With so much usable space, buyers may also enjoy exploring future possibilities such as a pool, additional garden areas or an ADU. Additional highlights include a three-car garage, generous driveway parking and numerous recent improvements that allow the next owner to move in and immediately begin enjoying the home. Located in desirable South Livermore with convenient access to Livermore's vibrant downtown, renowned wine country, parks, trails, dining, shopping and commuter routes, this home offers the space, setting and lifestyle that make Livermore such a special place to call home. Beautifully updated. Wonderfully spacious. An incredible backyard.

- Current Status
- Active - Coming Soon
- Original Price
- $1,995,000
- List Price
- $1,995,000
- On Market Date
- Oct 1, 2026
- Property Type
- Detached
- D/N/S
- South Livermore
- Zip Code
- 94550
- MLS ID
- 41149893
- APN
- 99725139
- Year Built
- 1995
- Stories in Building
- 2
- Possession
- Close Of Escrow, Immediate, Negotiable
- Data Source
- MAXEBRDI
- Origin MLS System
- BAY EAST
Sunset Christian School
Private PK-3 Elementary, Religious, Coed
Students: 64 Distance: 0.2mi
Sunset Elementary School
Public K-5 Elementary
Students: 771 Distance: 0.4mi
Tri-Valley Rop School
Public 9-12
Students: NA Distance: 0.6mi
Evan Anwyl
Private K-8 Elementary, Religious, Coed
Students: 152 Distance: 0.9mi
Joe Michell K-8 School
Public K-8 Elementary
Students: 819 Distance: 1.1mi
Del Valle Continuation High School
Public 7-12 Continuation
Students: 111 Distance: 1.1mi
- Bed
- 4
- Bath
- 3
- Parking
- 3
- Attached, Int Access From Garage, Side Yard Access, Workshop in Garage, Enclosed, Garage Faces Front, Garage Door Opener, RV Access/Parking, RV Possible
- SQ FT
- 3,026
- SQ FT Source
- Assessor Auto-Fill
- Lot SQ FT
- 17,098.0
- Lot Acres
- 0.39 Acres
- Pool Info
- Possible Pool Site, Other
- Kitchen
- Dishwasher, Gas Range, Plumbed For Ice Maker, Microwave, Oven, Self Cleaning Oven, Dryer, Washer, Gas Water Heater, Breakfast Nook, Counter - Solid Surface, Stone Counters, Eat-in Kitchen, Disposal, Gas Range/Cooktop, Ice Maker Hookup, Kitchen Island, Oven Built-in, Pantry, Self-Cleaning Oven, Updated Kitchen, Other
- Cooling
- Ceiling Fan(s), Central Air
- Disclosures
- Nat Hazard Disclosure, Disclosure Package Avail
- Entry Level
- Exterior Details
- Back Yard, Front Yard, Garden/Play, Side Yard, Sprinklers Automatic, Sprinklers Front, Sprinklers Side, Storage, Other, Landscape Front, See Remarks, Yard Space
- Flooring
- Hardwood, Vinyl, Carpet
- Foundation
- Fire Place
- Brick, Family Room, Gas, Master Bedroom, Wood Burning, Gas Piped
- Heating
- Zoned, Central, Fireplace Insert, Fireplace(s)
- Laundry
- Dryer, Laundry Room, Washer, In Unit, Cabinets
- Upper Level
- 3 Bedrooms, 2 Baths, Primary Bedrm Suite - 1
- Main Level
- 1 Bedroom, 1 Bath, Laundry Facility, Other, Main Entry
- Possession
- Close Of Escrow, Immediate, Negotiable
- Basement
- Partial
- Architectural Style
- Custom, Mediterranean
- Non-Master Bathroom Includes
- Shower Over Tub, Solid Surface, Stall Shower, Updated Baths, Double Vanity, Window
- Construction Status
- Existing
- Additional Miscellaneous Features
- Back Yard, Front Yard, Garden/Play, Side Yard, Sprinklers Automatic, Sprinklers Front, Sprinklers Side, Storage, Other, Landscape Front, See Remarks, Yard Space
- Location
- Premium Lot, Other, Back Yard, Fire Hydrant(s), Front Yard, Landscaped, See Remarks, Sprinklers In Rear
- Roof
- Tile
- Water and Sewer
- Public
- Fee
- Unavailable
MLS and other Information regarding properties for sale as shown in Theo have been obtained from various sources such as sellers, public records, agents and other third parties. This information may relate to the condition of the property, permitted or unpermitted uses, zoning, square footage, lot size/acreage or other matters affecting value or desirability. Unless otherwise indicated in writing, neither brokers, agents nor Theo have verified, or will verify, such information. If any such information is important to buyer in determining whether to buy, the price to pay or intended use of the property, buyer is urged to conduct their own investigation with qualified professionals, satisfy themselves with respect to that information, and to rely solely on the results of that investigation.
School data provided by GreatSchools. School service boundaries are intended to be used as reference only. To verify enrollment eligibility for a property, contact the school directly.