

$500,000
1,123
SQ FT
$445
SQ/FT
760 Canyon Oaks Dr, #H
@ GPS - Sequoyah Hills, Oakland

- 2 Bed
- 2 Bath
- 1 Park
- 1,123 sqft
- Oakland
-

-
Sat May 30, 12:00 pm - 3:00 pm
Come take a look!
-
Sun May 31, 12:00 pm - 3:00 pm
Come take a look!
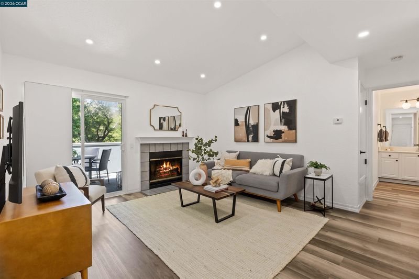
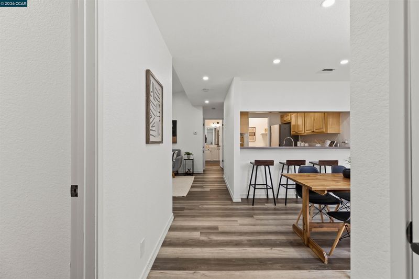
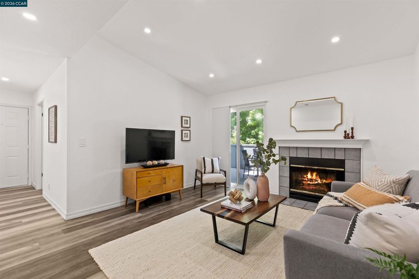
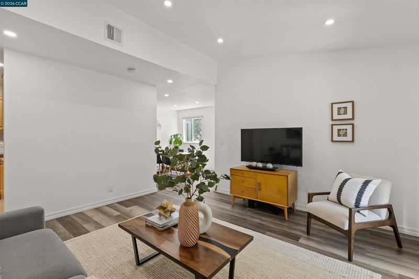
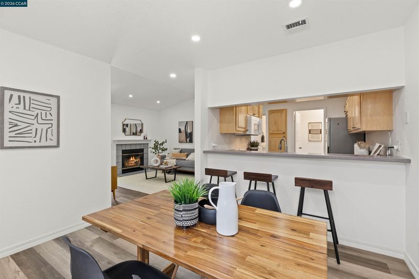
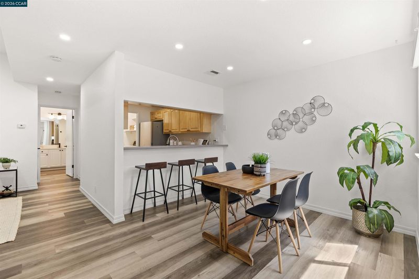
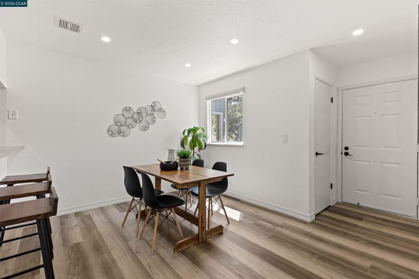
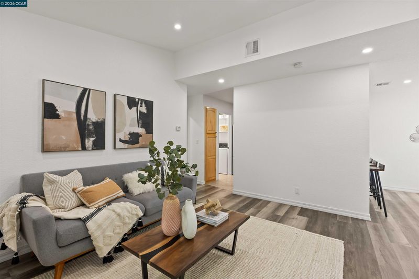
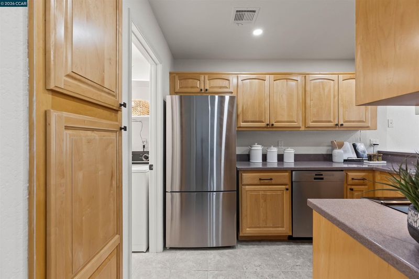
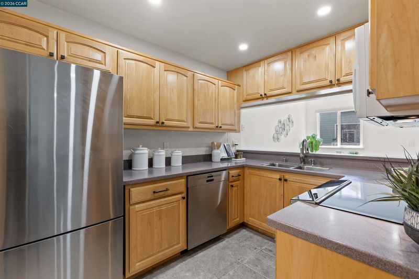
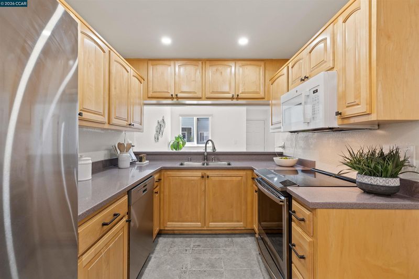
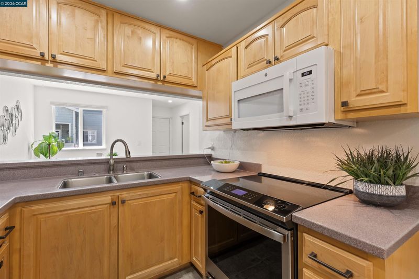
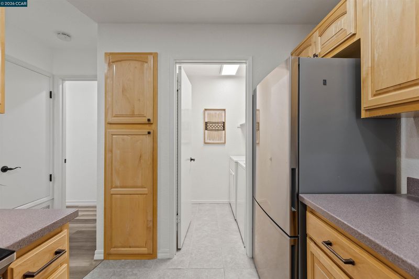
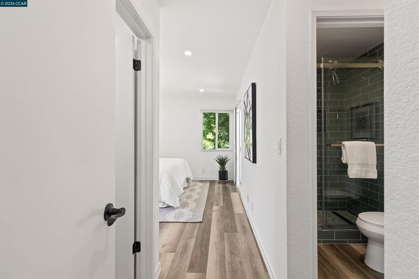
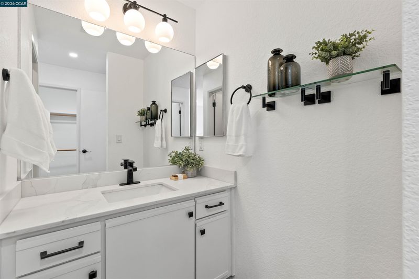
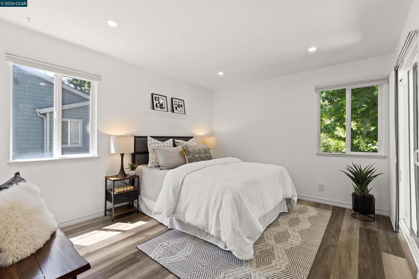
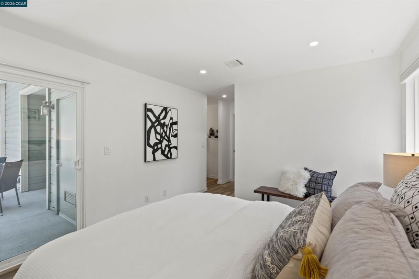
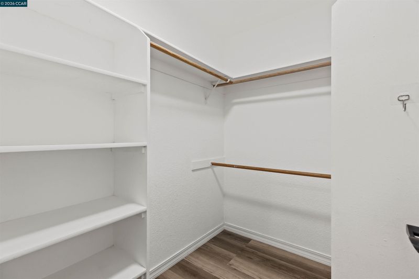
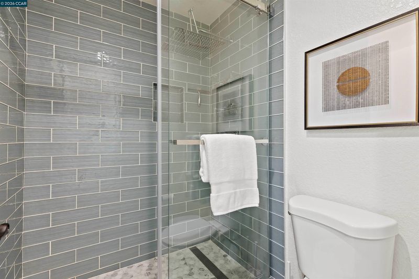
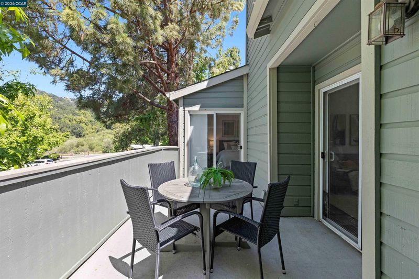
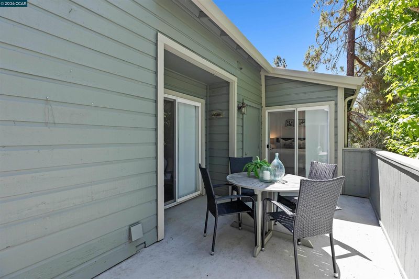
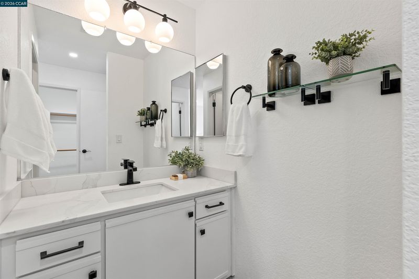
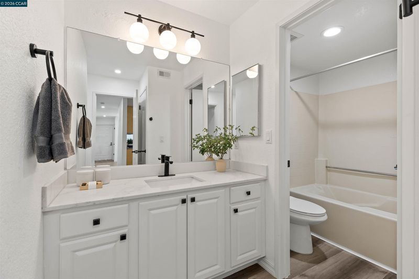
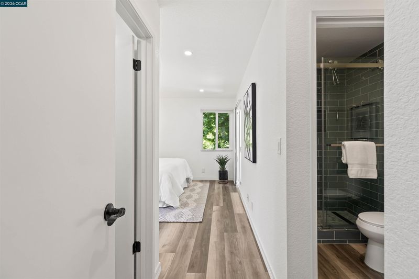
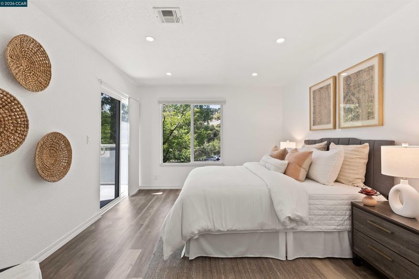
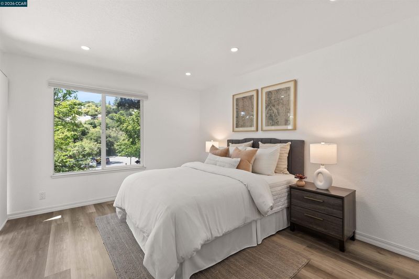
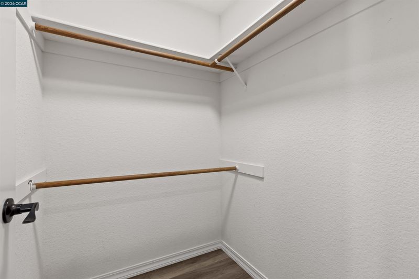
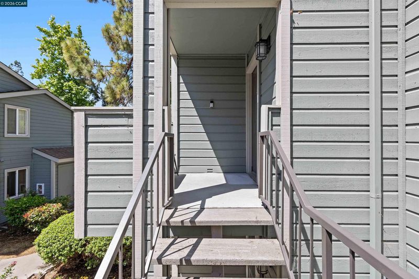
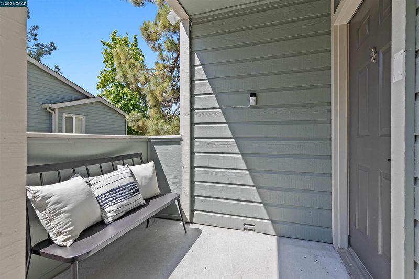
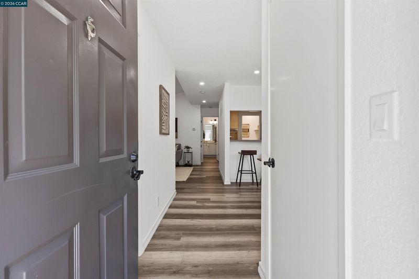
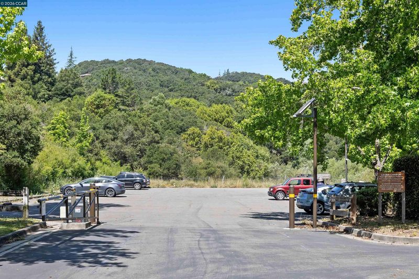
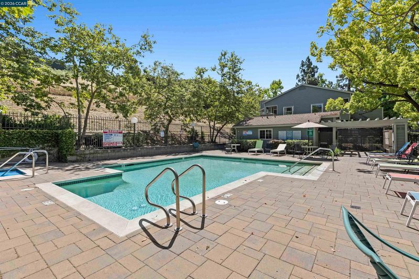
Nestled in the sought-after Sequoyah Hills community, 760 Canyon Oaks Dr Unit H offers the perfect blend of peaceful hillside living and modern convenience. This beautifully maintained 2-bedroom, 2-bath condominium features approximately 1,123 square feet of thoughtfully designed living space with an open-concept layout, engineered wood flooring, and abundant natural light throughout. The spacious living area is anchored by a cozy fireplace and flows seamlessly to a private balcony, creating the ideal setting for relaxing or entertaining. The updated kitchen opens to the dining and living spaces, while the generously sized bedrooms provide comfort and privacy, including a well-appointed primary suite. As a desirable corner/end unit, the home enjoys added privacy and a tranquil setting surrounded by lush greenery. Residents enjoy resort-style amenities including a community pool, clubhouse, covered parking, and beautifully maintained grounds, all just moments from hiking trails, golf courses, shopping, and convenient commuter access. Experience serene Oakland hills living without sacrificing proximity to everything the Bay Area has to offer.

- Current Status
- New
- Original Price
- $500,000
- List Price
- $500,000
- On Market Date
- May 25, 2026
- Property Type
- Condominium
- D/N/S
- Sequoyah Hills
- Zip Code
- 94605
- MLS ID
- 41135932
- APN
- 37A3161110
- Year Built
- 1988
- Stories in Building
- 1
- Possession
- Close Of Escrow
- Data Source
- MAXEBRDI
- Origin MLS System
- CONTRA COSTA
Candell's College Preparatory Academy
Private K-12 Combined Elementary And Secondary, Religious, Coed
Students: NA Distance: 0.7mi
Independent Study, Sojourner Truth School
Public K-12 Opportunity Community
Students: 166 Distance: 0.8mi
Rudsdale Continuation School
Public 9-12 Continuation
Students: 255 Distance: 0.8mi
Bay Area Technology School
Charter 6-12 Secondary, Coed
Students: 299 Distance: 0.8mi
Howard Elementary School
Public K-5 Elementary
Students: 194 Distance: 1.0mi
Burckhalter Elementary School
Public K-5 Elementary
Students: 249 Distance: 1.2mi
- Bed
- 2
- Bath
- 2
- Parking
- 1
- Carport, Covered
- SQ FT
- 1,123
- SQ FT Source
- Public Records
- Lot SQ FT
- 81,923.0
- Lot Acres
- 1.88 Acres
- Pool Info
- In Ground, Community
- Kitchen
- Dishwasher, Electric Range, Microwave, Free-Standing Range, Dryer, Washer, Gas Water Heater, Breakfast Bar, Electric Range/Cooktop, Disposal, Range/Oven Free Standing
- Cooling
- None
- Disclosures
- Nat Hazard Disclosure
- Entry Level
- 2
- Flooring
- Engineered Wood
- Foundation
- Fire Place
- Family Room
- Heating
- Central
- Laundry
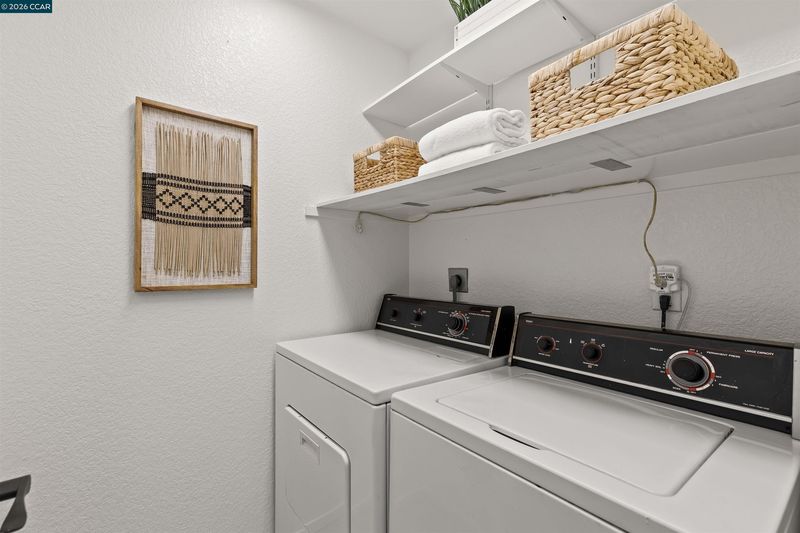
- In Unit
- Main Level
- None
- Possession
- Close Of Escrow
- Architectural Style
- Other
- Construction Status
- Existing
- Location
- Level
- Roof
- Shingle
- Water and Sewer
- See Remarks
- Fee
- $673
MLS and other Information regarding properties for sale as shown in Theo have been obtained from various sources such as sellers, public records, agents and other third parties. This information may relate to the condition of the property, permitted or unpermitted uses, zoning, square footage, lot size/acreage or other matters affecting value or desirability. Unless otherwise indicated in writing, neither brokers, agents nor Theo have verified, or will verify, such information. If any such information is important to buyer in determining whether to buy, the price to pay or intended use of the property, buyer is urged to conduct their own investigation with qualified professionals, satisfy themselves with respect to that information, and to rely solely on the results of that investigation.
School data provided by GreatSchools. School service boundaries are intended to be used as reference only. To verify enrollment eligibility for a property, contact the school directly.