



$848,000
1,383
SQ FT
$613
SQ/FT
7482 Oxford Circle
@ Oxford Cir - Woodlands, Dublin

- 3 Bed
- 2.5 (2/1) Bath
- 2 Park
- 1,383 sqft
- Dublin
-

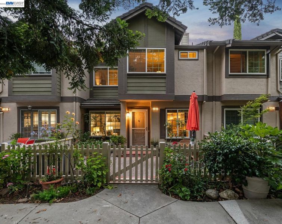
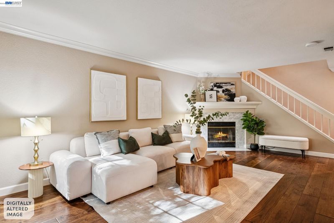
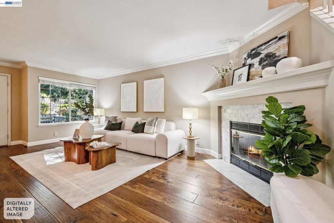
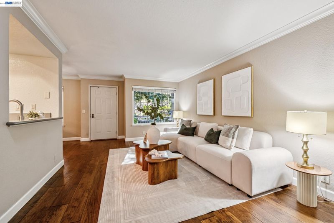
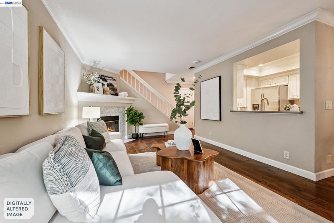
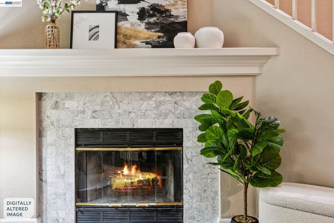
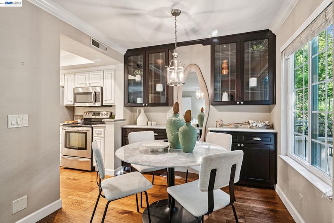
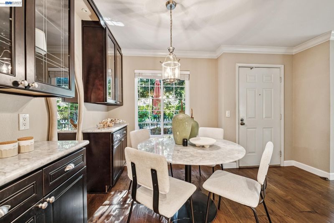
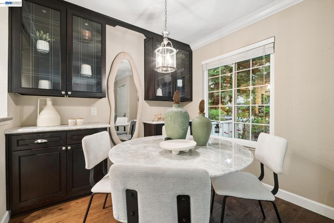
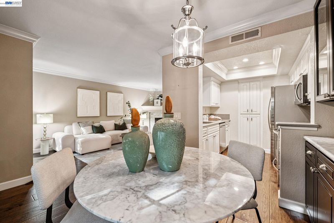
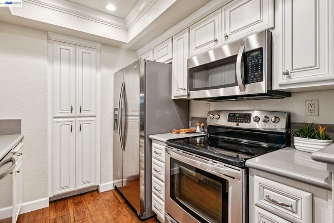
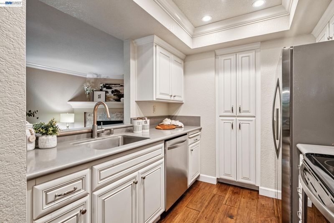
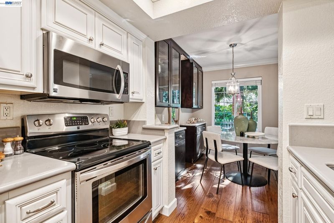
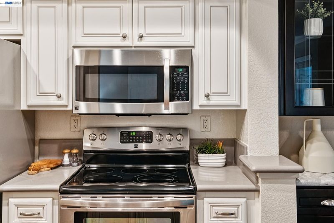
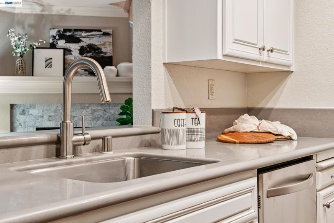
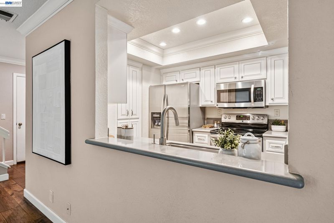
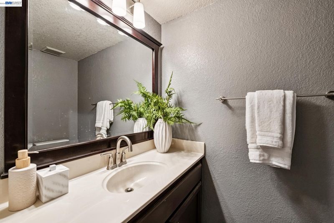
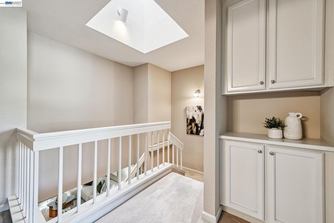
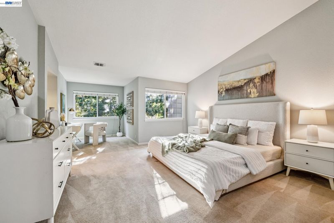
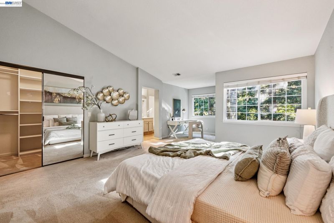
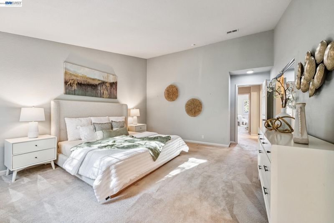
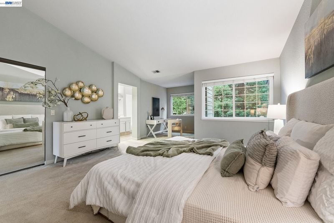
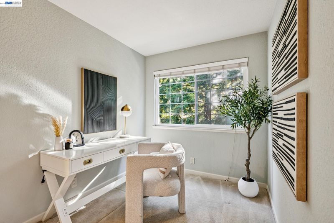
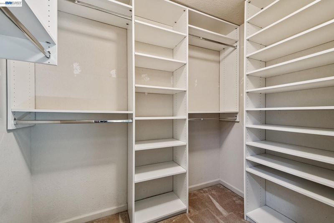
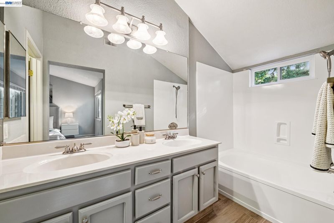
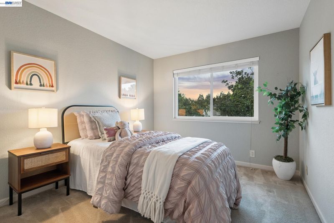
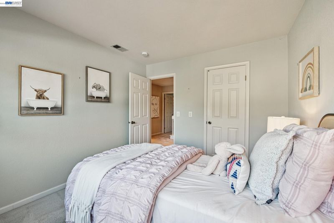
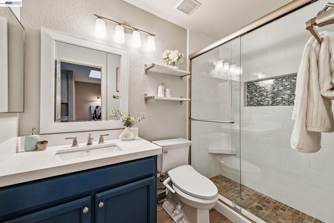
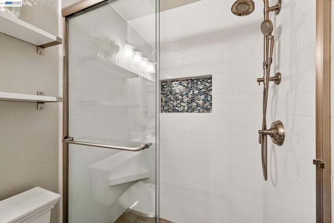
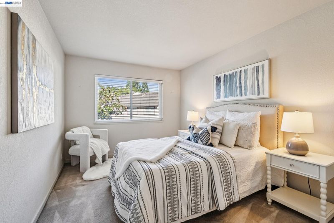
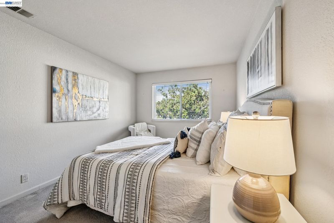
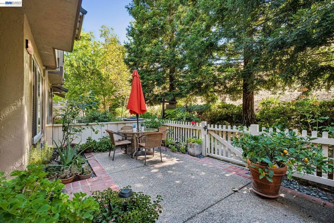
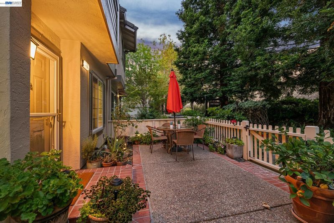
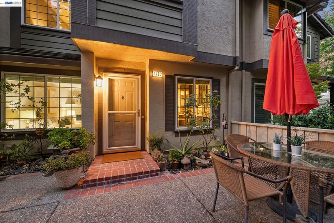
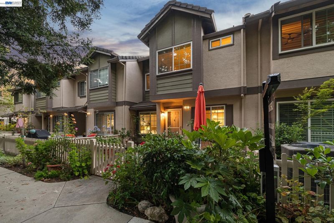
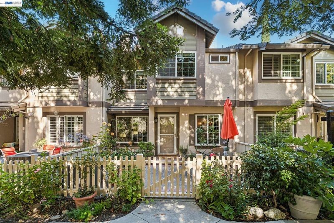
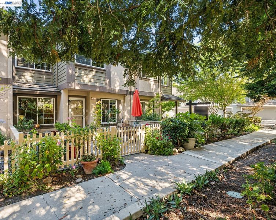
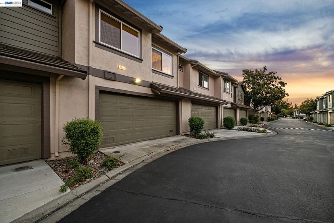
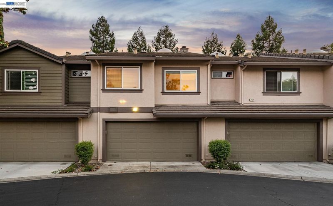
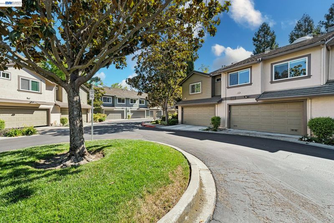
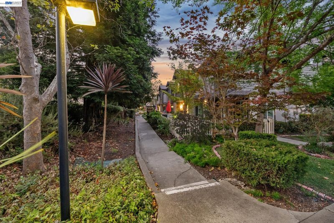
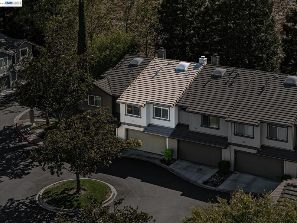
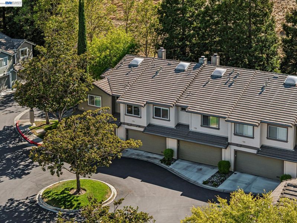
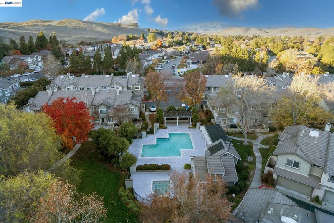
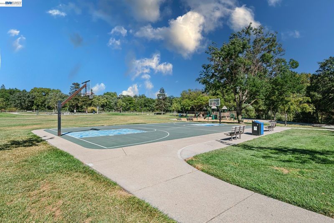
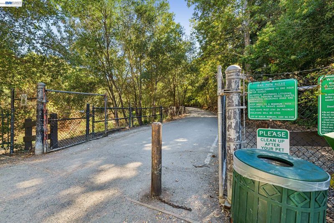
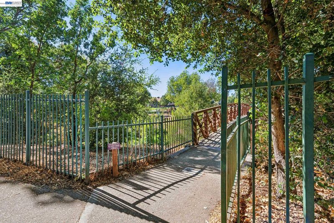
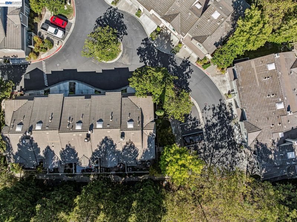
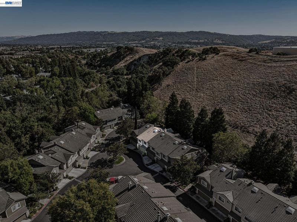
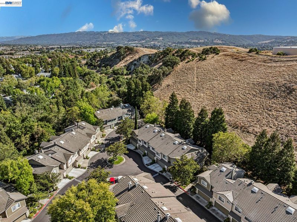
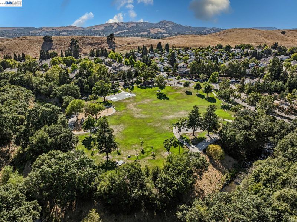
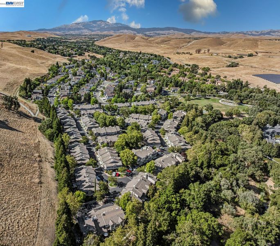
Welcome to your dream home in the highly desirable Woodlands community of Dublin! This beautifully updated 3-bedroom, 2.5-bath townhouse-style condo offers the perfect blend of style, comfort, and convenience in a peaceful setting surrounded by lush greenery and mature trees. Step inside to discover warm wood flooring, a spacious living room with a cozy fireplace, and an inviting floor plan designed for everyday living. The updated kitchen features elegant solid countertops, white cabinetry, and stainless steep appliances, making it both stylish and functional. Dining area with custom cabinetry. Upstairs, the spacious primary suite boasts vaulted ceilings, a sitting area, and a walk-in closet. The updated bathrooms add a fresh, contemporary touch, while the private front patio provides the perfect space to relax, entertain, or enjoy a BBQ. Additional highlights include a 2-car attached garage with laundry, central heating and air conditioning, double paned windows, and ample guest parking. Residents of The Woodlands enjoy resort-style amenities including a community pool, spa, beautifully maintained grounds, and direct access to Alamo Creek Park with its playgrounds and scenic walking trails. The HOA dues of $470/month include water, trash, exterior maintenance, building insurance, and common area upkeep, offering a low-maintenance lifestyle. Ideally located near shopping, restaurants, grocery stores, and entertainment, with convenient access to I-580, I-680, and BART, this home is perfect for commuters and anyone seeking the best of Dublin living.

- Current Status
- Active - Coming Soon
- Original Price
- $848,000
- List Price
- $848,000
- On Market Date
- Jul 20, 2026
- Property Type
- Townhouse
- D/N/S
- Woodlands
- Zip Code
- 94568
- MLS ID
- 41142207
- APN
- 9412788103
- Year Built
- 1990
- Stories in Building
- 2
- Possession
- Close Of Escrow
- Data Source
- MAXEBRDI
- Origin MLS System
- BAY EAST
Frederiksen Elementary School
Public K-5 Elementary
Students: 800 Distance: 0.7mi
Dublin High School
Public 9-12 Secondary
Students: 2978 Distance: 0.7mi
Wells Middle School
Public 6-8 Middle
Students: 996 Distance: 0.7mi
Dublin Adult Education
Public n/a Adult Education
Students: NA Distance: 1.0mi
Valley High (Continuation) School
Public 9-12 Continuation
Students: 60 Distance: 1.0mi
Murray Elementary School
Public K-5 Elementary
Students: 615 Distance: 1.1mi
- Bed
- 3
- Bath
- 2.5 (2/1)
- Parking
- 2
- Attached, Int Access From Garage, Garage Door Opener
- SQ FT
- 1,383
- SQ FT Source
- Public Records
- Pool Info
- In Ground, Community
- Kitchen
- Dishwasher, Electric Range, Microwave, Free-Standing Range, Refrigerator, Stone Counters, Electric Range/Cooktop, Disposal, Range/Oven Free Standing, Updated Kitchen
- Cooling
- Central Air
- Disclosures
- Other - Call/See Agent
- Entry Level
- 1
- Exterior Details
- Unit Faces Common Area
- Flooring
- Tile, Carpet, Engineered Wood
- Foundation
- Fire Place
- Living Room
- Heating
- Forced Air
- Laundry
- In Garage
- Upper Level
- 3 Bedrooms, 2 Baths, Primary Bedrm Suite - 1
- Main Level
- 0.5 Bath, Laundry Facility, Main Entry
- Views
- Park/Greenbelt
- Possession
- Close Of Escrow
- Architectural Style
- Contemporary
- Non-Master Bathroom Includes
- Stall Shower, Tile, Updated Baths
- Construction Status
- Existing
- Additional Miscellaneous Features
- Unit Faces Common Area
- Location
- Level, Premium Lot
- Roof
- Tile
- Water and Sewer
- Public
- Fee
- $470
MLS and other Information regarding properties for sale as shown in Theo have been obtained from various sources such as sellers, public records, agents and other third parties. This information may relate to the condition of the property, permitted or unpermitted uses, zoning, square footage, lot size/acreage or other matters affecting value or desirability. Unless otherwise indicated in writing, neither brokers, agents nor Theo have verified, or will verify, such information. If any such information is important to buyer in determining whether to buy, the price to pay or intended use of the property, buyer is urged to conduct their own investigation with qualified professionals, satisfy themselves with respect to that information, and to rely solely on the results of that investigation.
School data provided by GreatSchools. School service boundaries are intended to be used as reference only. To verify enrollment eligibility for a property, contact the school directly.