

$3,850,000
1,498
SQ FT
$2,570
SQ/FT
1545 Truman Avenue
@ Havenhurst Drive - 214 - South of El Monte, Los Altos

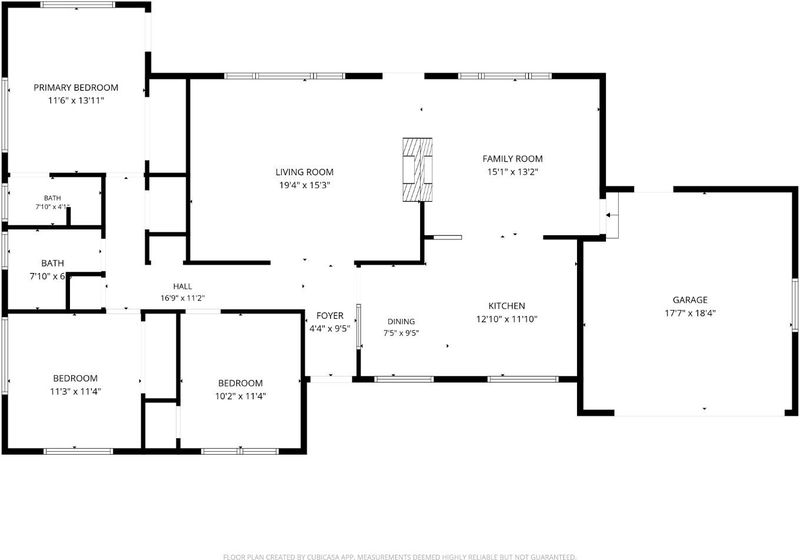
- 3 Bed
- 2 Bath
- 2 Park
- 1,498 sqft
- LOS ALTOS
-

-
Fri Aug 28, 9:30 am - 1:00 pm
-
Sat Aug 29, 1:00 pm - 4:00 pm
-
Sun Aug 30, 1:00 pm - 4:00 pm
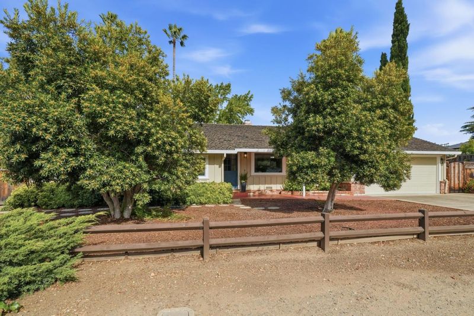
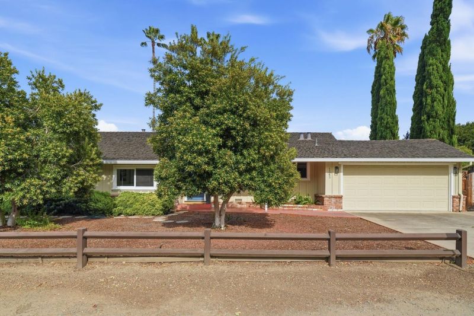
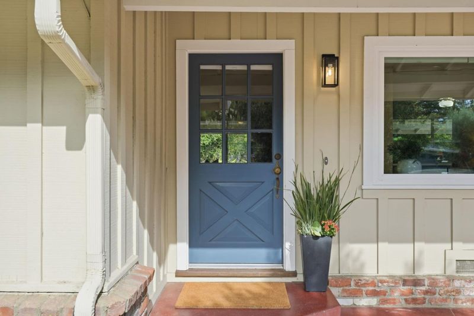
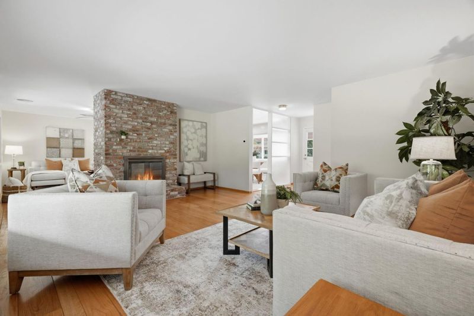
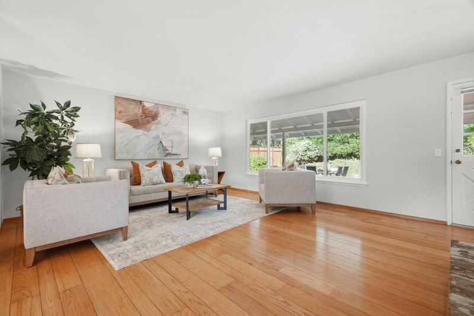
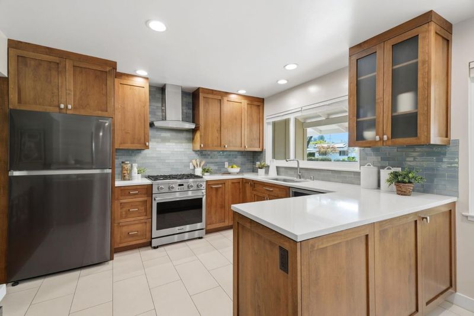
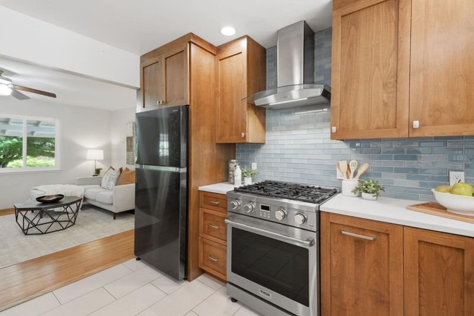
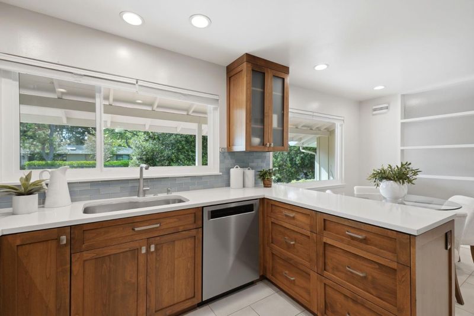
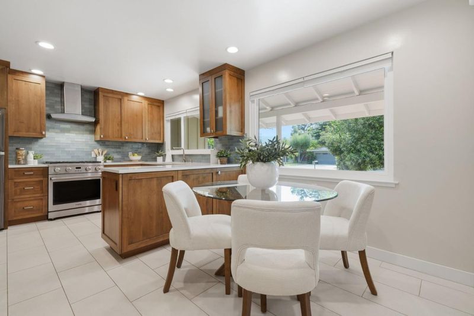
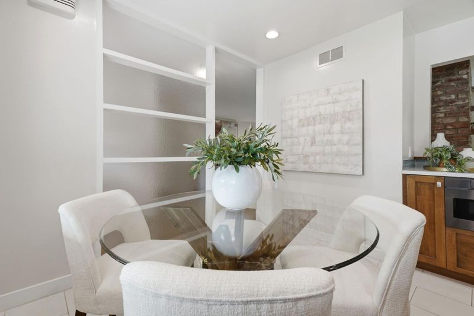
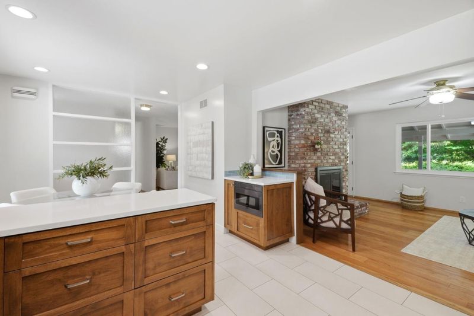
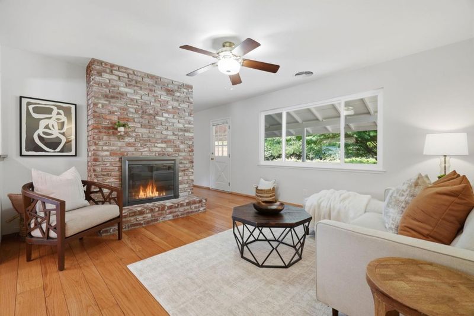
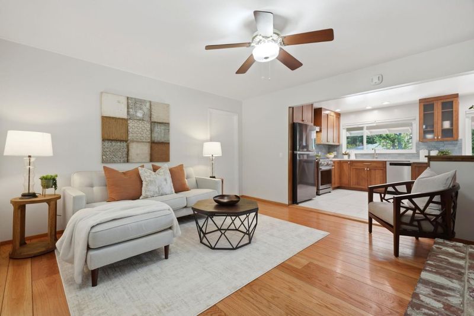
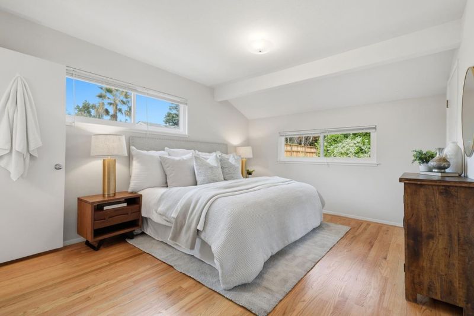
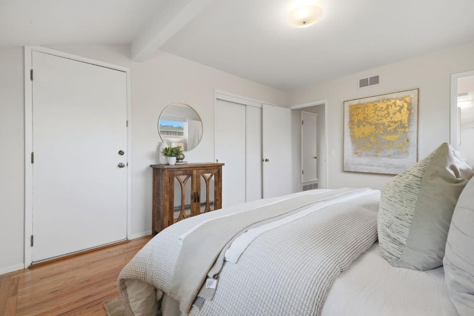
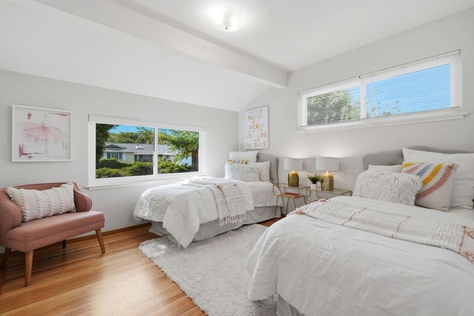
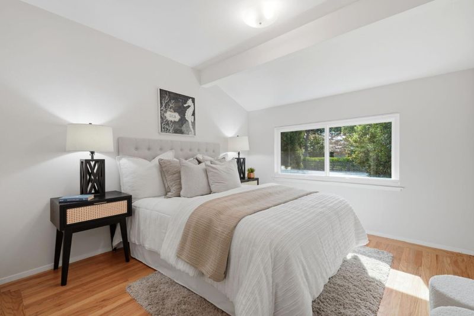
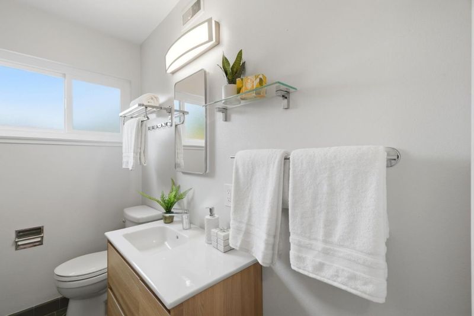
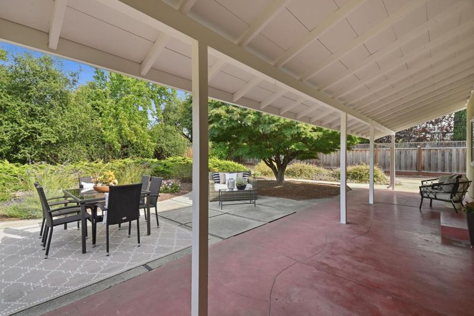
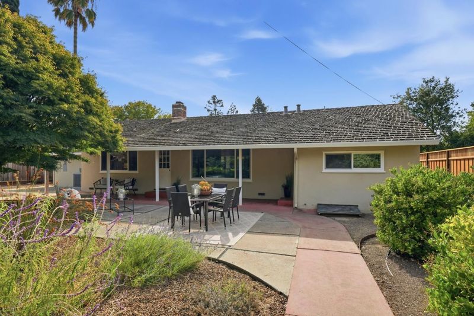
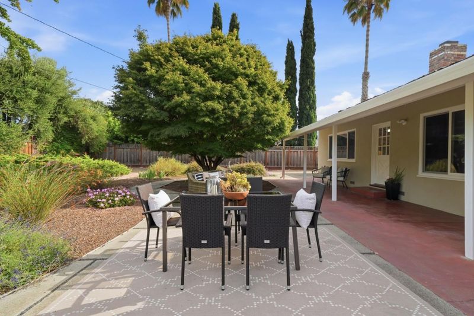
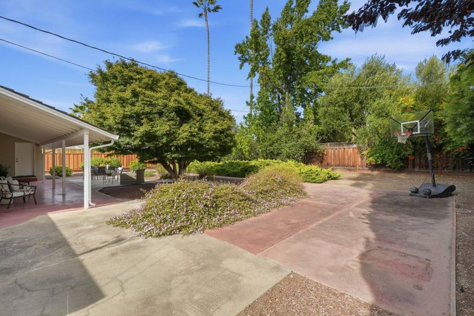
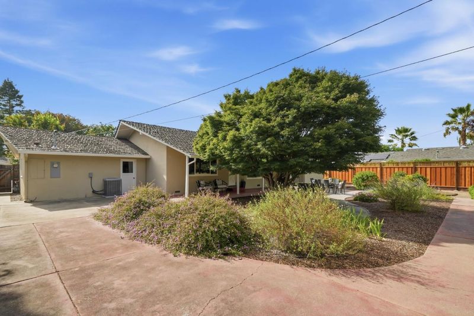
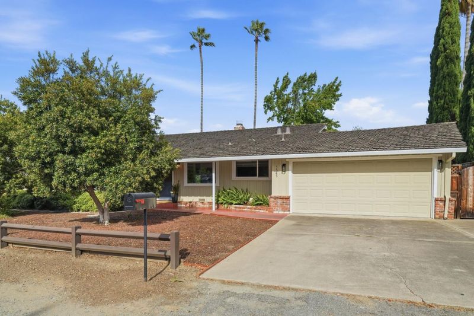
Nestled in a highly sought-after neighborhood with tree lined streets and wide street frontage, this lovingly maintained mid-century ranch offers timeless appeal with an inviting open layout and abundant natural light. The interior features a formal living room, a separate family room anchored by a cozy fireplace and 3 spacious bedrooms. At the center of the home is a stylishly remodeled eat-in kitchen designed for modern living. The deep and expansive, park-like backyard is an outdoor oasis, boasting mature landscaping and ample space for play and entertaining. Additional highlights include central AC, hardwood flooring, an attached 2-car garage, and an ideal location just moments from top-rated Los Altos schools: Oak Elementary, Blach Jr. High, and Mountain View High.

- Days on Market
- 1 day
- Current Status
- Active
- Original Price
- $3,850,000
- List Price
- $3,850,000
- On Market Date
- Aug 25, 2026
- Property Type
- Single Family Home
- Area
- 214 - South of El Monte
- Zip Code
- 94024
- MLS ID
- ML82058675
- APN
- 197-02-017
- Year Built
- 1954
- Stories in Building
- 1
- Possession
- COE
- Data Source
- MLSL
- Origin MLS System
- MLSListings, Inc.
Oak Avenue Elementary School
Public K-6 Elementary
Students: 387 Distance: 0.2mi
Mountain View High School
Public 9-12 Secondary
Students: 2062 Distance: 0.3mi
Alta Vista High School
Public 9-12 Continuation
Students: 79 Distance: 0.5mi
St. Simon Elementary School
Private K-8 Elementary, Middle, Religious, Coed
Students: 500 Distance: 0.7mi
South Peninsula Hebrew Day School
Private PK-8 Elementary, Religious, Coed
Students: 224 Distance: 0.7mi
Stratford School
Private K-5 Elementary, Core Knowledge
Students: 293 Distance: 0.8mi
- Bed
- 3
- Bath
- 2
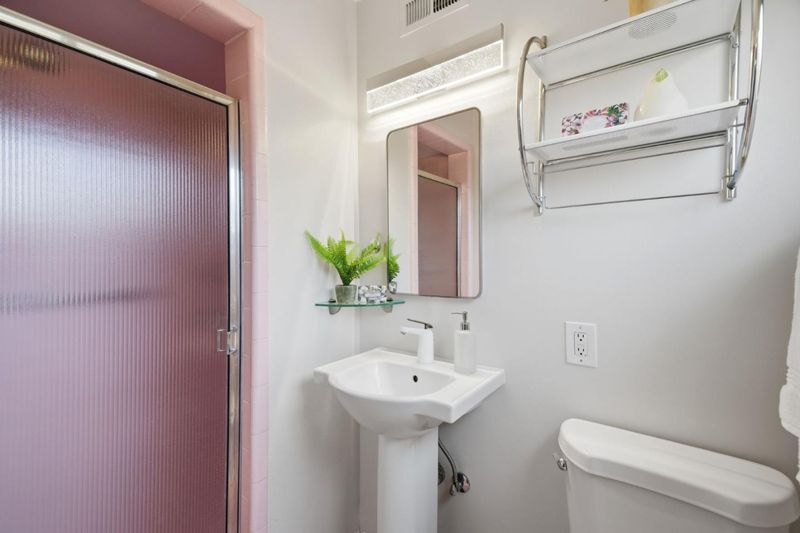
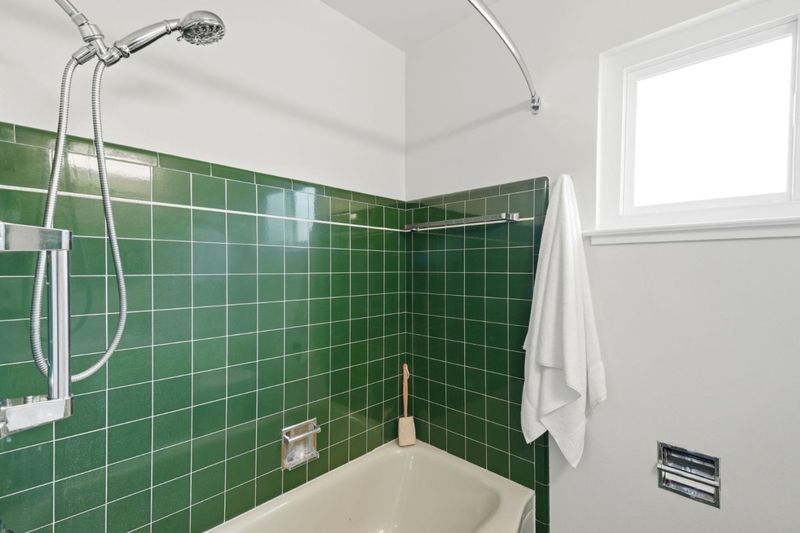
- Primary - Stall Shower(s), Shower over Tub - 1
- Parking
- 2
- Attached Garage
- SQ FT
- 1,498
- SQ FT Source
- Unavailable
- Lot SQ FT
- 10,092.0
- Lot Acres
- 0.23168 Acres
- Kitchen
- Countertop - Quartz, Dishwasher, Garbage Disposal, Hood Over Range, Hookups - Gas, Microwave, Oven Range - Gas, Refrigerator
- Cooling
- Ceiling Fan, Central AC
- Dining Room
- Eat in Kitchen
- Disclosures
- NHDS Report
- Family Room
- Separate Family Room
- Flooring
- Hardwood, Tile
- Foundation
- Concrete Perimeter and Slab
- Fire Place
- Dual See Thru, Family Room, Living Room
- Heating
- Central Forced Air - Gas, Forced Air
- Laundry
- Electricity Hookup (220V), In Garage, Tub / Sink, Washer / Dryer
- Possession
- COE
- Fee
- Unavailable
MLS and other Information regarding properties for sale as shown in Theo have been obtained from various sources such as sellers, public records, agents and other third parties. This information may relate to the condition of the property, permitted or unpermitted uses, zoning, square footage, lot size/acreage or other matters affecting value or desirability. Unless otherwise indicated in writing, neither brokers, agents nor Theo have verified, or will verify, such information. If any such information is important to buyer in determining whether to buy, the price to pay or intended use of the property, buyer is urged to conduct their own investigation with qualified professionals, satisfy themselves with respect to that information, and to rely solely on the results of that investigation.
School data provided by GreatSchools. School service boundaries are intended to be used as reference only. To verify enrollment eligibility for a property, contact the school directly.