

$1,425,000
1,758
SQ FT
$811
SQ/FT
7127 Via Corona
@ Avenida Grande - 2 - Santa Teresa, San Jose

- 4 Bed
- 2 Bath
- 2 Park
- 1,758 sqft
- SAN JOSE
-

-
Sat Oct 3, 1:00 pm - 4:00 pm
-
Sun Oct 4, 1:00 pm - 4:00 pm
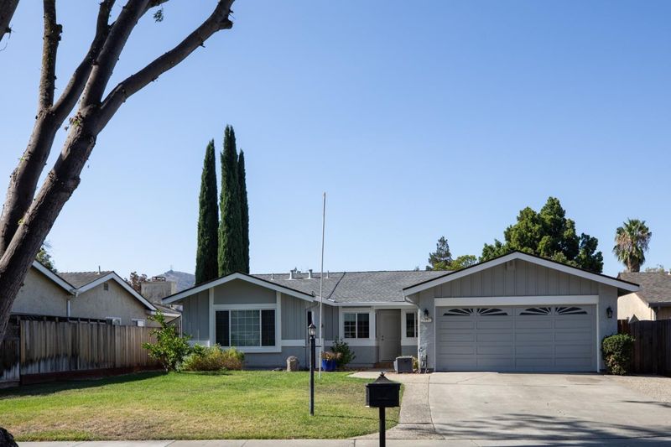
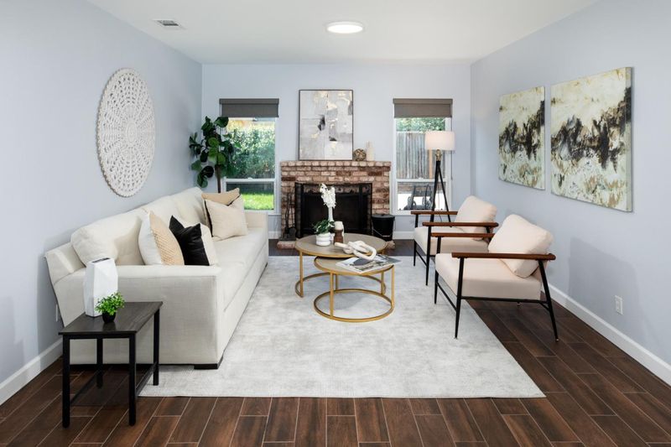
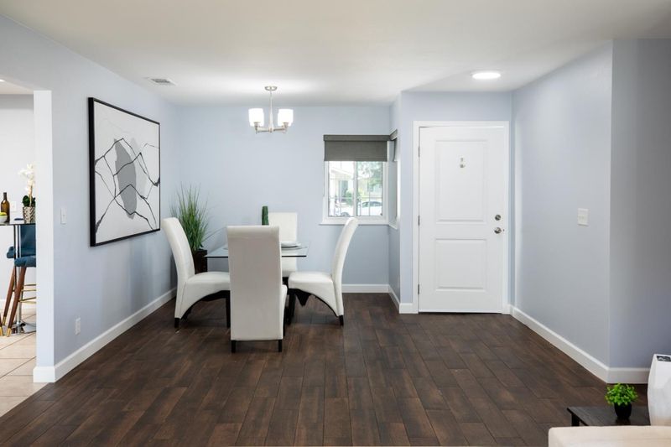
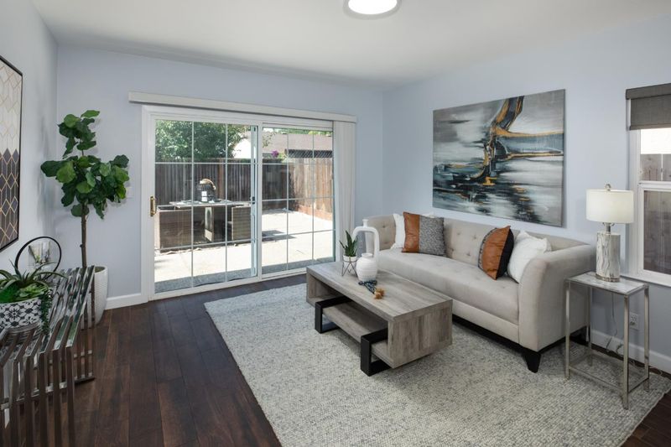
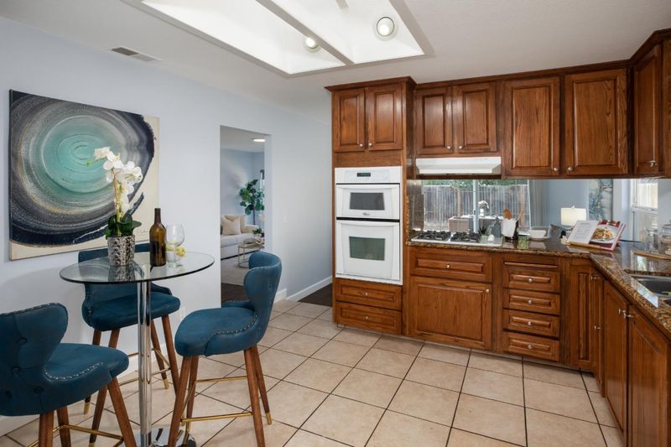
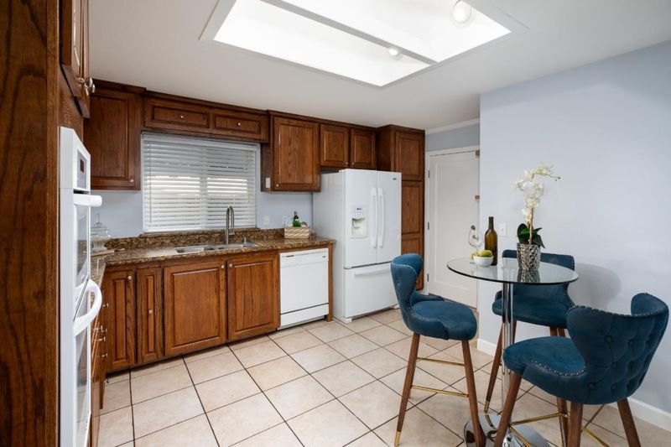
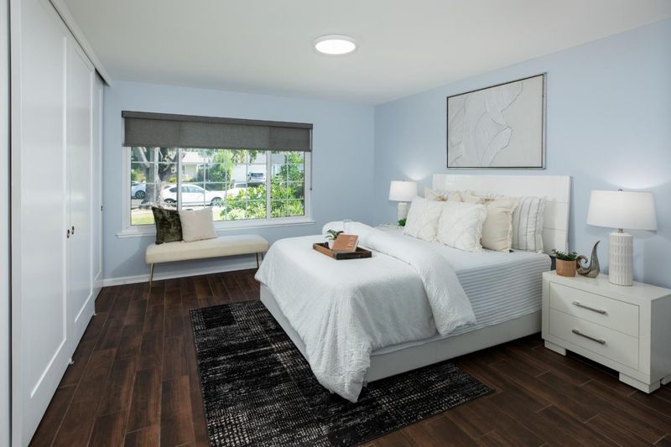
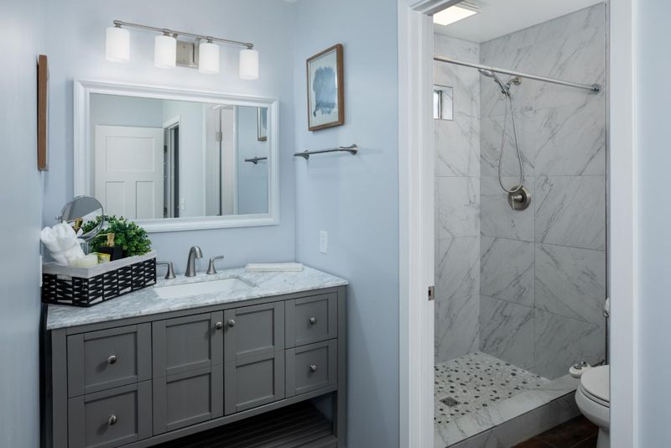
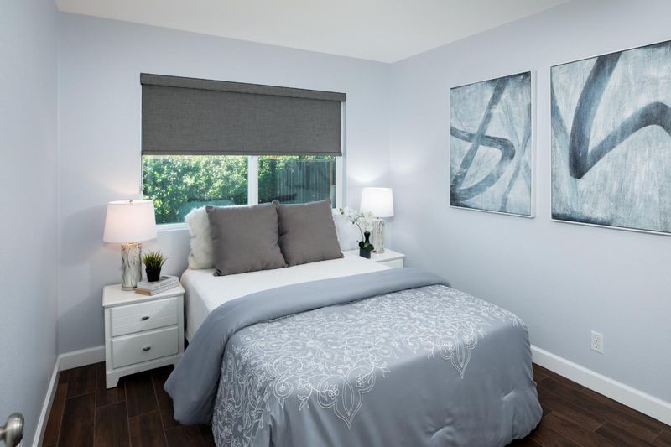
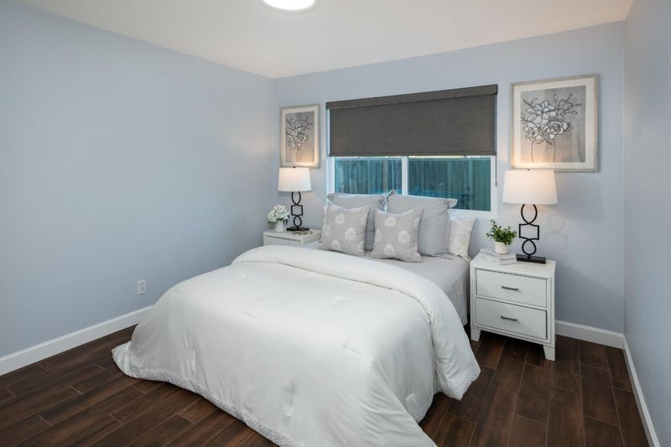
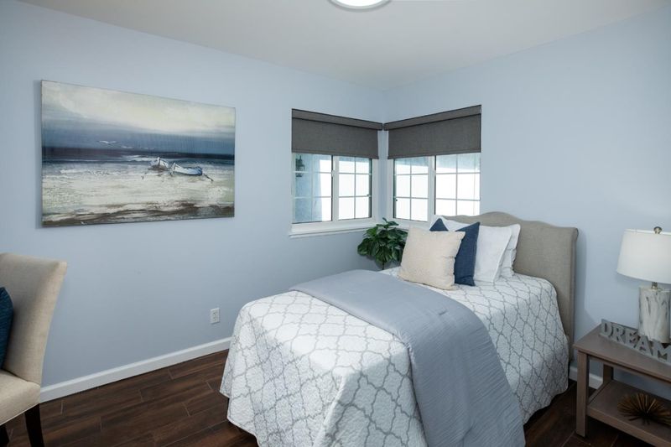
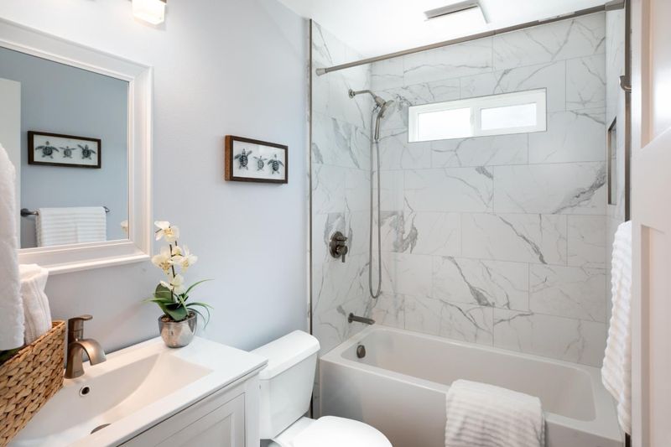
Welcome home to this wonderful single-story property located in the desirable Santa Teresa neighborhood! Offering approximately 1,758 square feet of living space, this home features four bedrooms, two bathrooms, and a spacious floor plan ideal for everyday living and entertaining. Numerous improvements have been made over the years, including beautifully remodeled bathrooms, removal of the popcorn ceilings, new drywall and interior doors, tile flooring throughout much of the home, a Tesla solar and battery system, newer roof, newer furnace and air conditioner, and newer fencing. Enjoy a fantastic location close to Los Paseos Elementary, Martin Murphy Middle School, and Ann Sobrato High School, with a charming neighborhood walking path providing a convenient route to the elementary and middle schools. Outdoor recreation is just minutes away at Los Paseos Park, Santa Teresa County Park, and Santa Teresa Golf Club. Shopping, dining, and everyday conveniences are also nearby, including Westfield Oakridge, Village Oaks Shopping Center, and Costco. Come experience everything this home and neighborhood have to offer! Open House Saturday and Sunday from 1:004:00 PM.

- Days on Market
- 0 days
- Current Status
- Active
- Original Price
- $1,425,000
- List Price
- $1,425,000
- On Market Date
- Sep 28, 2026
- Property Type
- Single Family Home
- Area
- 2 - Santa Teresa
- Zip Code
- 95139
- MLS ID
- ML82062850
- APN
- 706-24-015
- Year Built
- 1977
- Stories in Building
- 1
- Possession
- Unavailable
- Data Source
- MLSL
- Origin MLS System
- MLSListings, Inc.
Los Paseos Elementary School
Public K-5 Elementary
Students: 501 Distance: 0.2mi
Martin Murphy Middle School
Public 6-8 Combined Elementary And Secondary
Students: 742 Distance: 0.4mi
Ledesma (Rita) Elementary School
Public K-6 Elementary
Students: 494 Distance: 0.8mi
Baldwin (Julia) Elementary School
Public K-6 Elementary
Students: 485 Distance: 1.1mi
Starlight High School
Private 8-12 Special Education, Secondary, Coed
Students: NA Distance: 1.2mi
Stratford School
Private K-5 Core Knowledge
Students: 301 Distance: 1.2mi
- Bed
- 4
- Bath
- 2
- Primary - Stall Shower(s), Shower and Tub
- Parking
- 2
- Attached Garage
- SQ FT
- 1,758
- SQ FT Source
- Unavailable
- Lot SQ FT
- 6,120.0
- Lot Acres
- 0.140496 Acres
- Kitchen
- Cooktop - Gas, Dishwasher, Hood Over Range, Oven - Built-In, Refrigerator
- Cooling
- Central AC
- Dining Room
- Dining Area
- Disclosures
- NHDS Report
- Family Room
- Separate Family Room
- Foundation
- Concrete Slab
- Fire Place
- Living Room
- Heating
- Central Forced Air
- Laundry
- Washer / Dryer
- Fee
- Unavailable
MLS and other Information regarding properties for sale as shown in Theo have been obtained from various sources such as sellers, public records, agents and other third parties. This information may relate to the condition of the property, permitted or unpermitted uses, zoning, square footage, lot size/acreage or other matters affecting value or desirability. Unless otherwise indicated in writing, neither brokers, agents nor Theo have verified, or will verify, such information. If any such information is important to buyer in determining whether to buy, the price to pay or intended use of the property, buyer is urged to conduct their own investigation with qualified professionals, satisfy themselves with respect to that information, and to rely solely on the results of that investigation.
School data provided by GreatSchools. School service boundaries are intended to be used as reference only. To verify enrollment eligibility for a property, contact the school directly.