

$360,000
1,440
SQ FT
$250
SQ/FT
262 W J St
@ 3rd Street - Not Listed, Los Banos

- 3 Bed
- 1 Bath
- 1 Park
- 1,440 sqft
- Los Banos
-

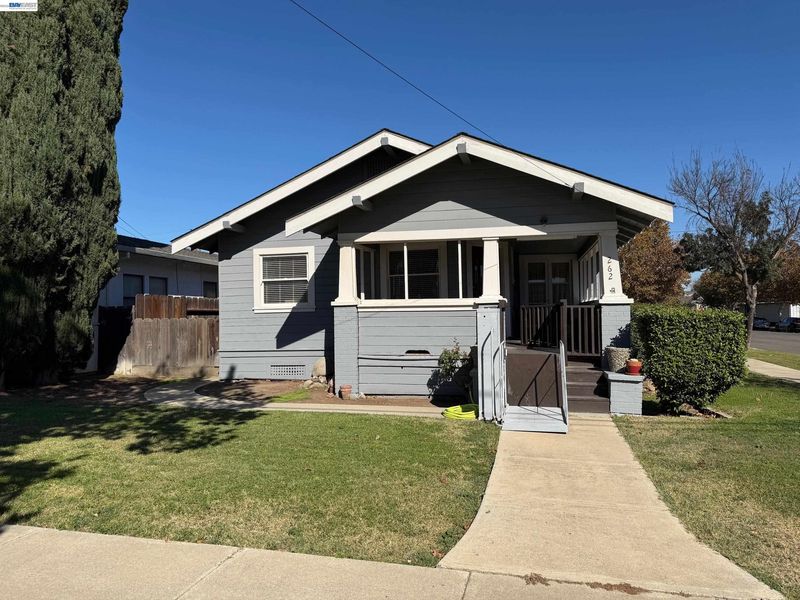
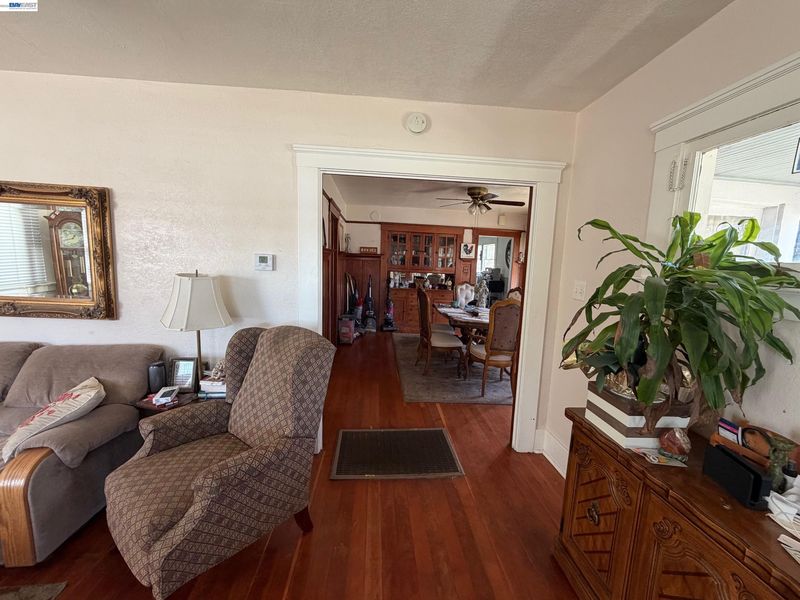
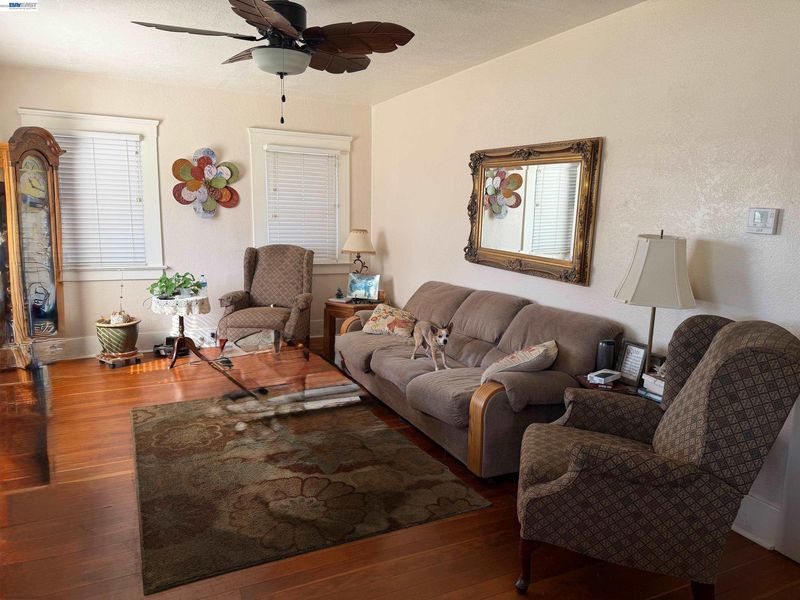
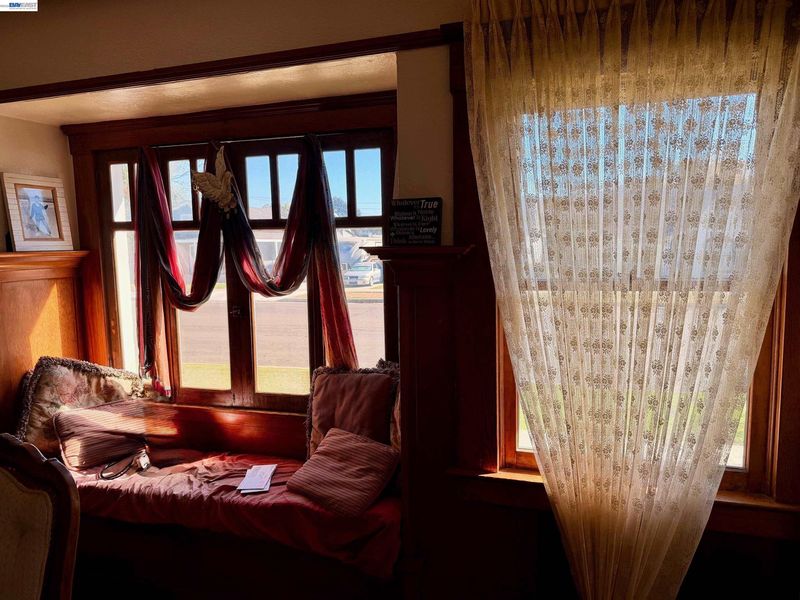
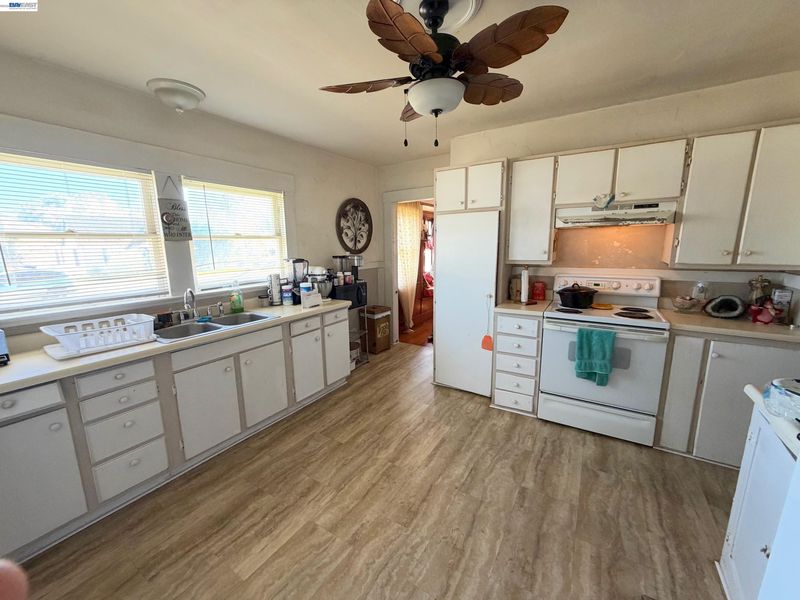
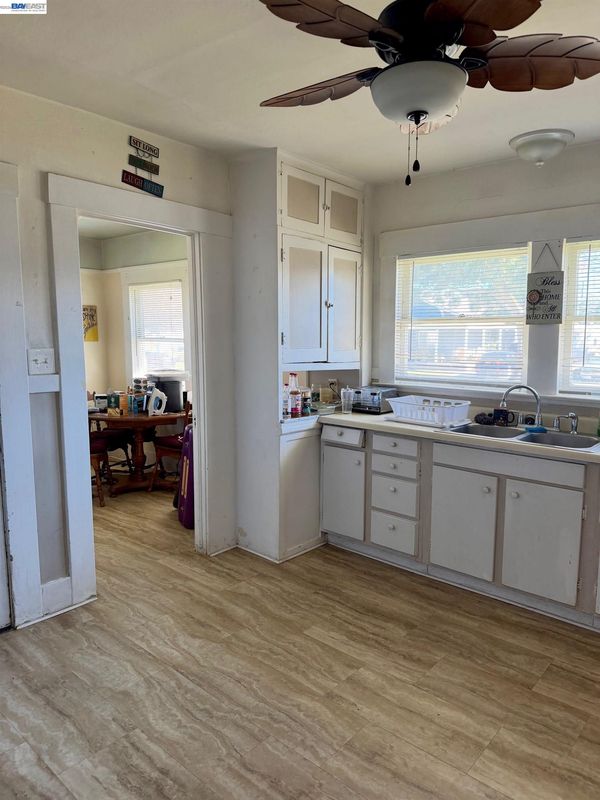
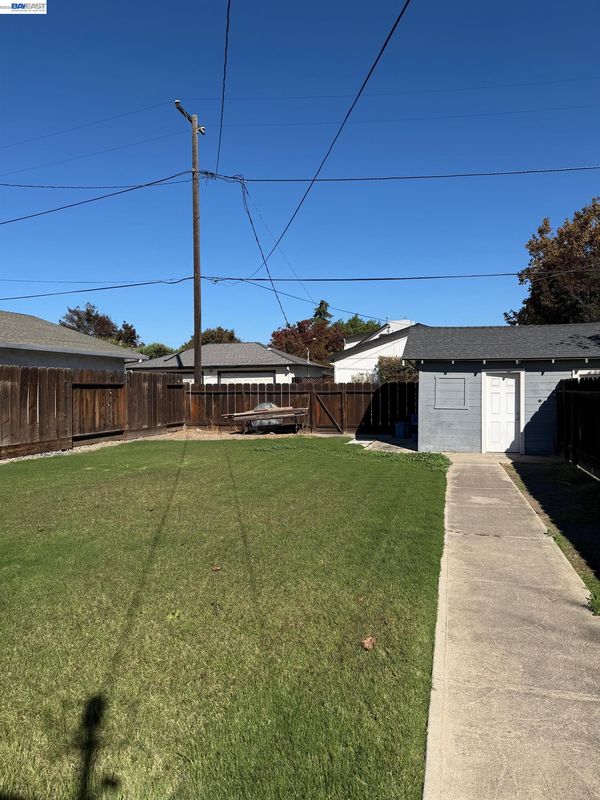
Discover the potential of this classic Craftsman home situated on a corner lot. This home features beautiful original Craftsman details, including rich wood paneling, built-in cabinetry, a charming window seat, and original fir wood flooring. The kitchen and adjoining dining nook feature newer flooring, while the bathroom has been previously remodeled. French doors from the dining room open to a covered porch. Additional improvements include an updated electrical system and solar. A detached garage is situated toward the rear corner of the property. Conveniently located near historic Downtown Los Banos, Sutter Health's Memorial Hospital, shopping, dining, parks, and schools. Highway 152 provides access over Pacheco Pass to Gilroy, Morgan Hill, San Jose, and Silicon Valley, offering an appealing opportunity for buyers seeking Central Valley affordability with access to Bay Area employment centers. This character-filled home is ready for restoration and updating, offering an exciting opportunity for investors, contractors, or buyers who appreciate original architectural details. Wheel chair ramp and electric chairlift approx 10 years old. Sold strictly AS-IS. Bring your vision and restore this Craftsman gem to its former charm!

- Current Status
- New
- Original Price
- $360,000
- List Price
- $360,000
- On Market Date
- Nov 11, 2026
- Property Type
- Detached
- D/N/S
- Not Listed
- Zip Code
- 93635
- MLS ID
- 41153537
- APN
- 025271007000
- Year Built
- 1920
- Stories in Building
- 1
- Possession
- Subject To Tenant Rights
- Data Source
- MAXEBRDI
- Origin MLS System
- BAY EAST
Westside Union Elementary School
Public K-6 Elementary
Students: 675 Distance: 0.4mi
Henry Miller Elementary School
Public K-6 Elementary, Yr Round
Students: 872 Distance: 0.4mi
Los Banos Elementary School
Public K-6 Elementary, Yr Round
Students: 835 Distance: 0.5mi
Valley Los Banos Community Day School
Public 6-12 Opportunity Community
Students: 86 Distance: 0.5mi
Our Lady Of Fatima
Private K-8 Elementary, Religious, Coed
Students: 140 Distance: 0.6mi
San Luis High (Continuation) School
Public 9-12 Yr Round
Students: 102 Distance: 0.7mi
- Bed
- 3
- Bath
- 1
- Parking
- 1
- Side Yard Access
- SQ FT
- 1,440
- SQ FT Source
- Public Records
- Lot SQ FT
- 7,500.0
- Lot Acres
- 0.17 Acres
- Pool Info
- None
- Kitchen
- Electric Range, Free-Standing Range, Refrigerator, Dryer, Washer, Breakfast Nook, Laminate Counters, Electric Range/Cooktop, Range/Oven Free Standing
- Cooling
- Ceiling Fan(s), Central Air
- Disclosures
- Hospital Nearby
- Entry Level
- Exterior Details
- Back Yard, Front Yard
- Flooring
- Hardwood, Laminate, Tile
- Foundation
- Fire Place
- None
- Heating
- Floor Furnace
- Laundry
- Dryer, Laundry Room, Washer
- Main Level
- 3 Bedrooms, 1 Bath, Main Entry
- Possession
- Subject To Tenant Rights
- Architectural Style
- Craftsman
- Construction Status
- Existing
- Additional Miscellaneous Features
- Back Yard, Front Yard
- Location
- Corner Lot
- Roof
- Composition Shingles
- Water and Sewer
- Public
- Fee
- Unavailable
MLS and other Information regarding properties for sale as shown in Theo have been obtained from various sources such as sellers, public records, agents and other third parties. This information may relate to the condition of the property, permitted or unpermitted uses, zoning, square footage, lot size/acreage or other matters affecting value or desirability. Unless otherwise indicated in writing, neither brokers, agents nor Theo have verified, or will verify, such information. If any such information is important to buyer in determining whether to buy, the price to pay or intended use of the property, buyer is urged to conduct their own investigation with qualified professionals, satisfy themselves with respect to that information, and to rely solely on the results of that investigation.
School data provided by GreatSchools. School service boundaries are intended to be used as reference only. To verify enrollment eligibility for a property, contact the school directly.