

$1,098,000
1,798
SQ FT
$611
SQ/FT
500 Monarch Ridge Dr
@ Green Valley Dr. - Summit Ridge, Walnut Creek

- 3 Bed
- 2.5 (2/1) Bath
- 2 Park
- 1,798 sqft
- Walnut Creek
-

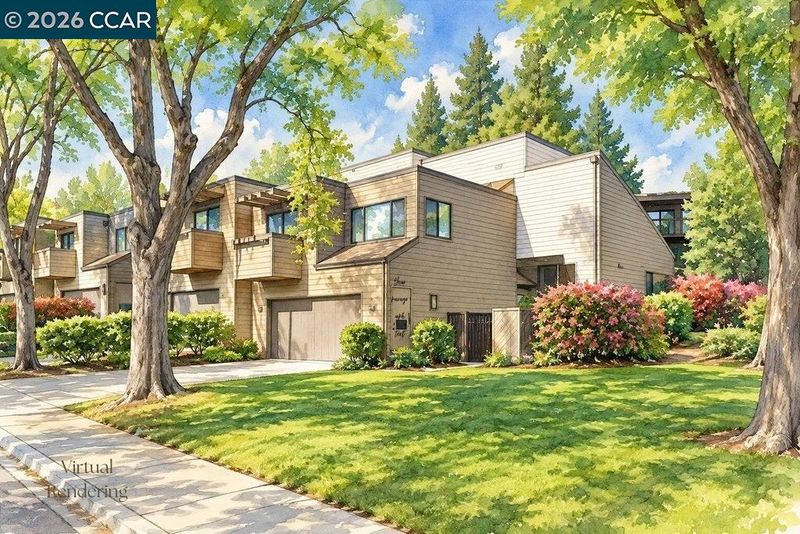
Life Is Beautiful on the Ridge. With access to Springhill Elementary, Stanley Middle School and Acalanes High School, this Summit Ridge townhome offers a coveted Lafayette school path and easy access to the restaurants and shops of downtown Lafayette, and downtown Walnut Creek. Soaring vaulted ceilings and abundant natural light give this three bedroom, two and a half bathroom end unit an open, inviting feel. Designer lighting and finishes add warmth throughout, while new quartz countertops refresh the kitchen. The primary suite features a fireplace, a generous walk-in closet and an ensuite bath with dual sinks, a spa shower and a separate vanity for getting ready. The beautifully landscaped yard opens to a community path and greenbelt, where children can run and morning and evening walks with the pup become part of the daily rhythm. Raised planter beds offer strawberries, juneberries, chocolate mint, cherry tomatoes and more. Scenic views unfold throughout Summit Ridge, while the pool and clubhouse set the scene for Mahjong nights, fantasy football drafts, watch parties and birthday celebrations. A two car garage adds everyday convenience, complemented by siding replaced in 2023 and a roof replaced in 2025. Parks and hiking trails are nearby, with easy access to BART and Highways 24 and 680. It’s a place to settle in, connect with neighbors and savor the beauty of life on the ridge.

- Current Status
- Active - Coming Soon
- Original Price
- $1,098,000
- List Price
- $1,098,000
- On Market Date
- Oct 2, 2026
- Property Type
- Townhouse
- D/N/S
- Summit Ridge
- Zip Code
- 94597
- MLS ID
- 41150128
- APN
- 1753120821
- Year Built
- 1978
- Stories in Building
- 3
- Possession
- Close Of Escrow
- Data Source
- MAXEBRDI
- Origin MLS System
- CONTRA COSTA
Springhill Elementary School
Public K-5 Elementary
Students: 454 Distance: 0.5mi
Acalanes High School
Public 9-12 Secondary
Students: 1335 Distance: 0.7mi
Contra Costa Christian Schools
Private PK-12 Combined Elementary And Secondary, Religious, Coed
Students: 300 Distance: 1.1mi
Walnut Creek Christian Academy
Private PK-8 Elementary, Religious, Coed
Students: 270 Distance: 1.5mi
S.T.A.R.S. School
Private K-3 Preschool Early Childhood Center, Elementary, Coed
Students: NA Distance: 1.5mi
Pleasant Hill Elementary School
Public K-5 Elementary
Students: 618 Distance: 1.5mi
- Bed
- 3
- Bath
- 2.5 (2/1)
- Parking
- 2
- Attached
- SQ FT
- 1,798
- SQ FT Source
- Assessor Auto-Fill
- Lot SQ FT
- 1,500.0
- Lot Acres
- 0.03 Acres
- Pool Info
- See Remarks, Community
- Kitchen
- Dishwasher, Gas Range, Microwave, Oven, Refrigerator, Dryer, Washer, Counter - Solid Surface, Gas Range/Cooktop, Oven Built-in, Updated Kitchen
- Cooling
- Central Air
- Disclosures
- Disclosure Package Avail
- Entry Level
- 1
- Exterior Details
- Landscape Back, Landscape Front
- Flooring
- Hardwood, Tile, Carpet
- Foundation
- Fire Place
- Living Room, Master Bedroom
- Heating
- Central
- Laundry
- In Garage
- Main Level
- 0.5 Bath, Main Entry
- Possession
- Close Of Escrow
- Architectural Style
- Other
- Construction Status
- Existing
- Additional Miscellaneous Features
- Landscape Back, Landscape Front
- Location
- Corner Lot
- Roof
- Flat
- Water and Sewer
- Public
- Fee
- $874
MLS and other Information regarding properties for sale as shown in Theo have been obtained from various sources such as sellers, public records, agents and other third parties. This information may relate to the condition of the property, permitted or unpermitted uses, zoning, square footage, lot size/acreage or other matters affecting value or desirability. Unless otherwise indicated in writing, neither brokers, agents nor Theo have verified, or will verify, such information. If any such information is important to buyer in determining whether to buy, the price to pay or intended use of the property, buyer is urged to conduct their own investigation with qualified professionals, satisfy themselves with respect to that information, and to rely solely on the results of that investigation.
School data provided by GreatSchools. School service boundaries are intended to be used as reference only. To verify enrollment eligibility for a property, contact the school directly.