

$2,180,000
1,237
SQ FT
$1,762
SQ/FT
136 Eldora Drive
@ Calderon Avenue - 207 - Downtown Mountain View, Mountain View

- 3 Bed
- 2 Bath
- 3 Park
- 1,237 sqft
- Mountain View
-

-
Sun Jul 26, 2:30 pm - 6:30 pm
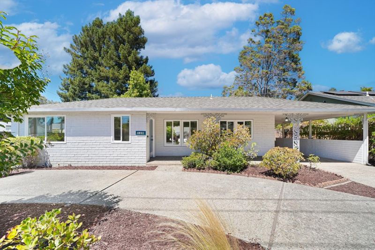
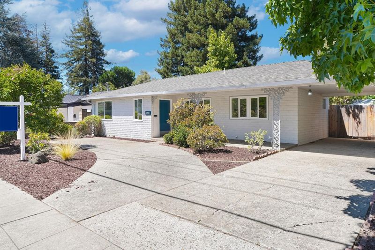
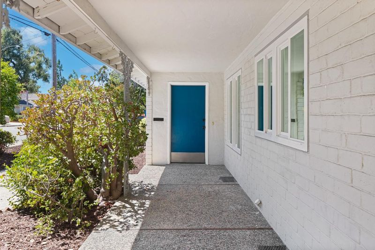
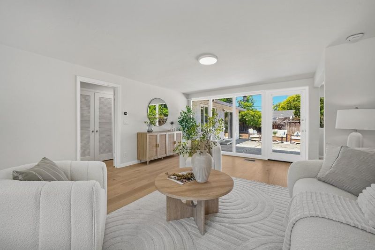
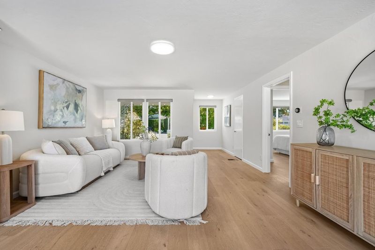
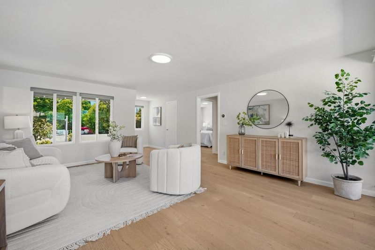
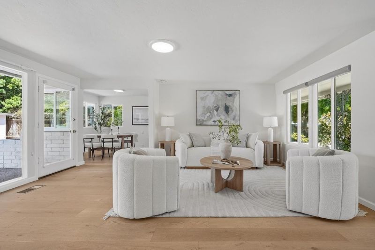
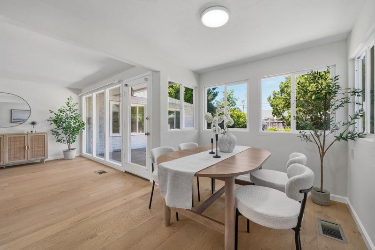
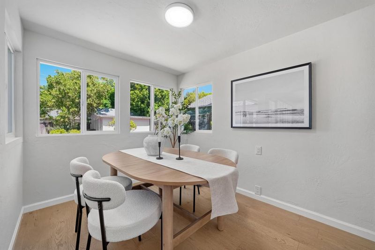
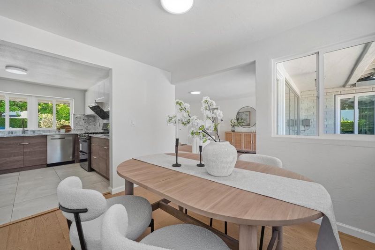
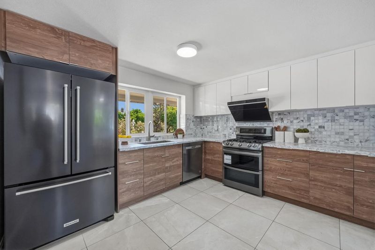
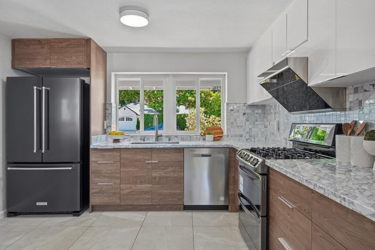
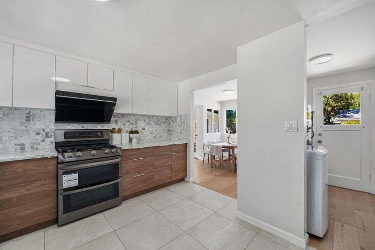
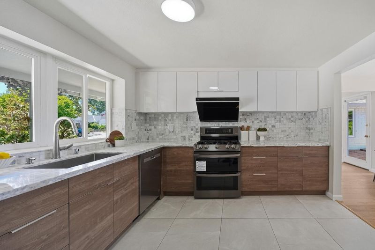
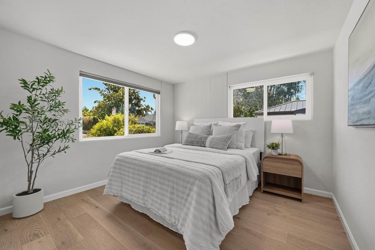
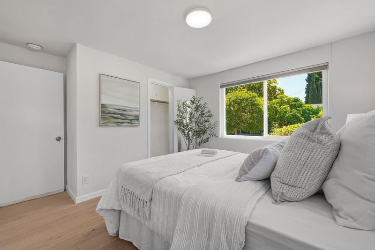
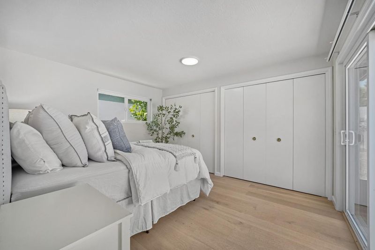
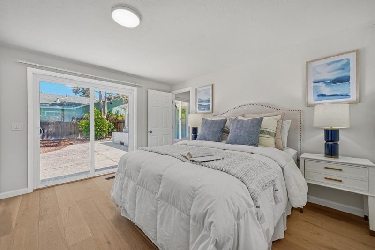
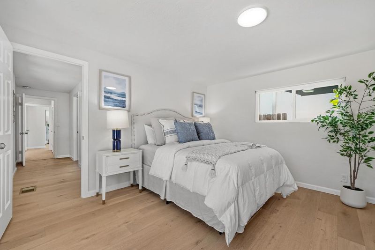
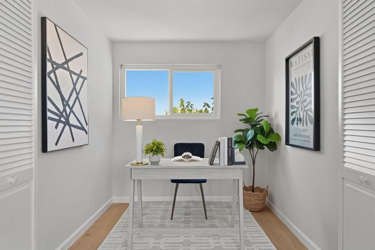
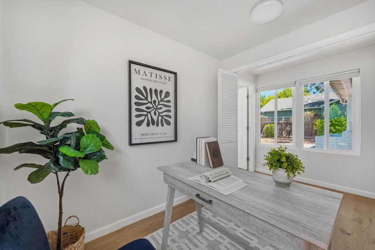
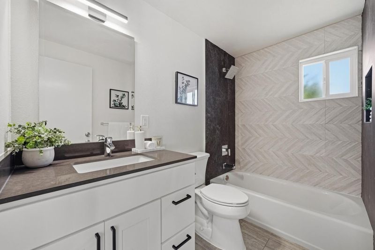
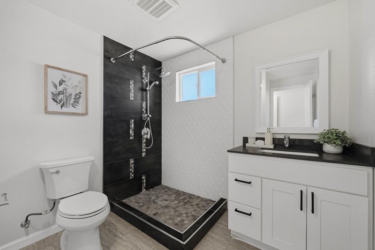
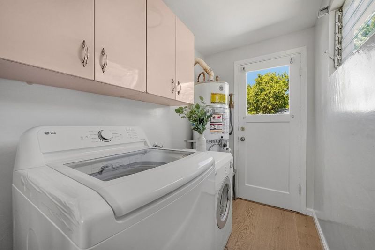
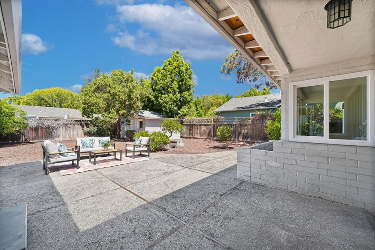
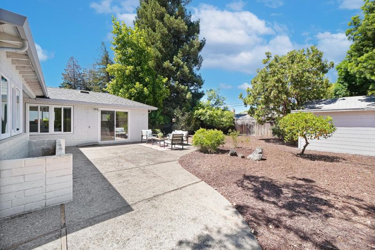
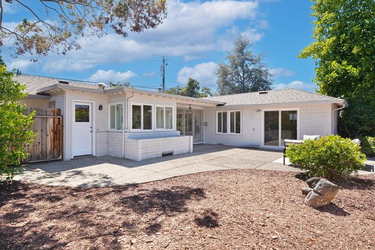
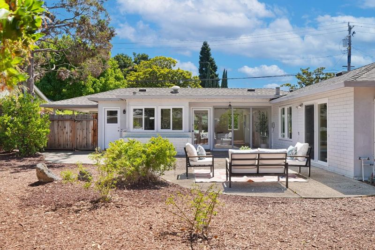
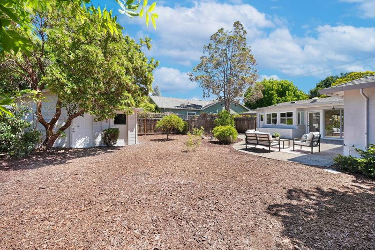
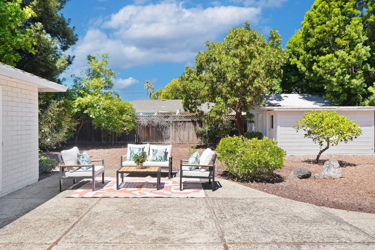
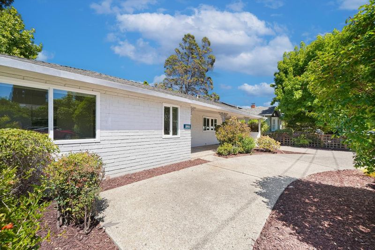
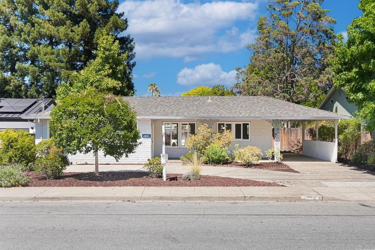
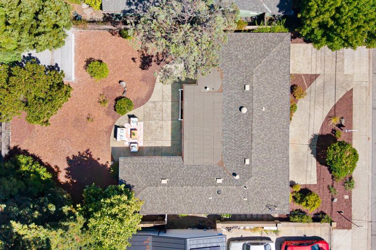
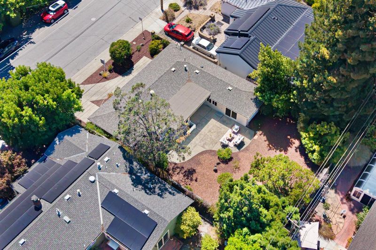
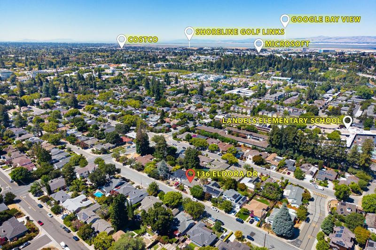
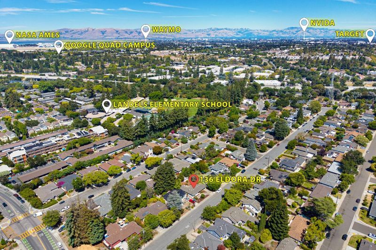
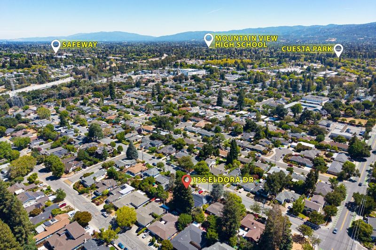
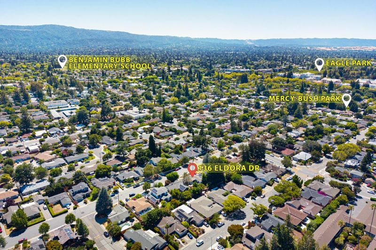
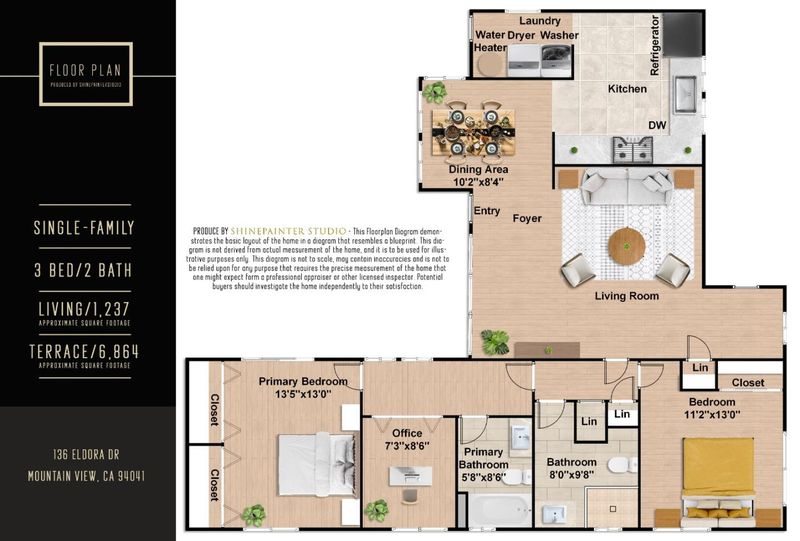
Welcome to this beautifully updated single-family home in a convenient Mountain View location. Upon entry, the spacious living room features engineered wood flooring, large view windows, and glass doors opening to the backyard. It flows into the dining room with 270-degree backyard views. The updated gourmet kitchen offers large marble countertops, a stylish mosaic backsplash, modern appliances, and ample cabinetry. The west hallway leads to a spacious front bedroom and an updated hallway bath with a stall shower. Two additional bedrooms are located in the back, including the primary with a sliding door to the backyard. They share a second updated bathroom with a shower over tub. Additional features include in-unit washer and dryer. The large backyard includes a spacious storage shed, ideal for activities or extra storage. Conveniently located near downtown Mountain View, enjoy nearby restaurants, grocery stores, and shops, with easy access to Highways 85, 237, and 101. Short commute to Google, Microsoft, and other major tech companies. Great schools. A must see!

- Days on Market
- 0 days
- Current Status
- Active
- Original Price
- $2,180,000
- List Price
- $2,180,000
- On Market Date
- Jul 26, 2026
- Property Type
- Single Family Home
- Area
- 207 - Downtown Mountain View
- Zip Code
- 94041
- MLS ID
- ML82054930
- APN
- 158-28-037
- Year Built
- 1947
- Stories in Building
- 1
- Possession
- Unavailable
- Data Source
- MLSL
- Origin MLS System
- MLSListings, Inc.
Edith Landels Elementary School
Public K-5 Elementary
Students: 491 Distance: 0.2mi
Girls' Middle School
Private 6-8 Elementary, All Female
Students: 205 Distance: 0.4mi
St. Stephen Lutheran School
Private K-8 Elementary, Religious, Coed
Students: 29 Distance: 0.7mi
Benjamin Bubb Elementary School
Public K-5 Elementary
Students: 575 Distance: 0.7mi
Isaac Newton Graham Middle School
Public 6-8 Middle
Students: 865 Distance: 0.8mi
Mountain View Academy
Private 9-12 Secondary, Religious, Coed
Students: 158 Distance: 0.8mi
- Bed
- 3
- Bath
- 2
- Shower over Tub - 1, Showers over Tubs - 2+
- Parking
- 3
- Carport, Off-Street Parking
- SQ FT
- 1,237
- SQ FT Source
- Unavailable
- Lot SQ FT
- 6,864.0
- Lot Acres
- 0.157576 Acres
- Kitchen
- Dishwasher, Garbage Disposal, Hood Over Range, Oven Range - Gas, Refrigerator
- Cooling
- None
- Dining Room
- Formal Dining Room
- Disclosures
- Natural Hazard Disclosure
- Family Room
- No Family Room
- Foundation
- Concrete Perimeter
- Heating
- Central Forced Air - Gas
- Laundry
- Dryer, In Utility Room, Inside, Washer
- Fee
- Unavailable
MLS and other Information regarding properties for sale as shown in Theo have been obtained from various sources such as sellers, public records, agents and other third parties. This information may relate to the condition of the property, permitted or unpermitted uses, zoning, square footage, lot size/acreage or other matters affecting value or desirability. Unless otherwise indicated in writing, neither brokers, agents nor Theo have verified, or will verify, such information. If any such information is important to buyer in determining whether to buy, the price to pay or intended use of the property, buyer is urged to conduct their own investigation with qualified professionals, satisfy themselves with respect to that information, and to rely solely on the results of that investigation.
School data provided by GreatSchools. School service boundaries are intended to be used as reference only. To verify enrollment eligibility for a property, contact the school directly.